
The Donner
—
Starting at $65,000 Including Delivery
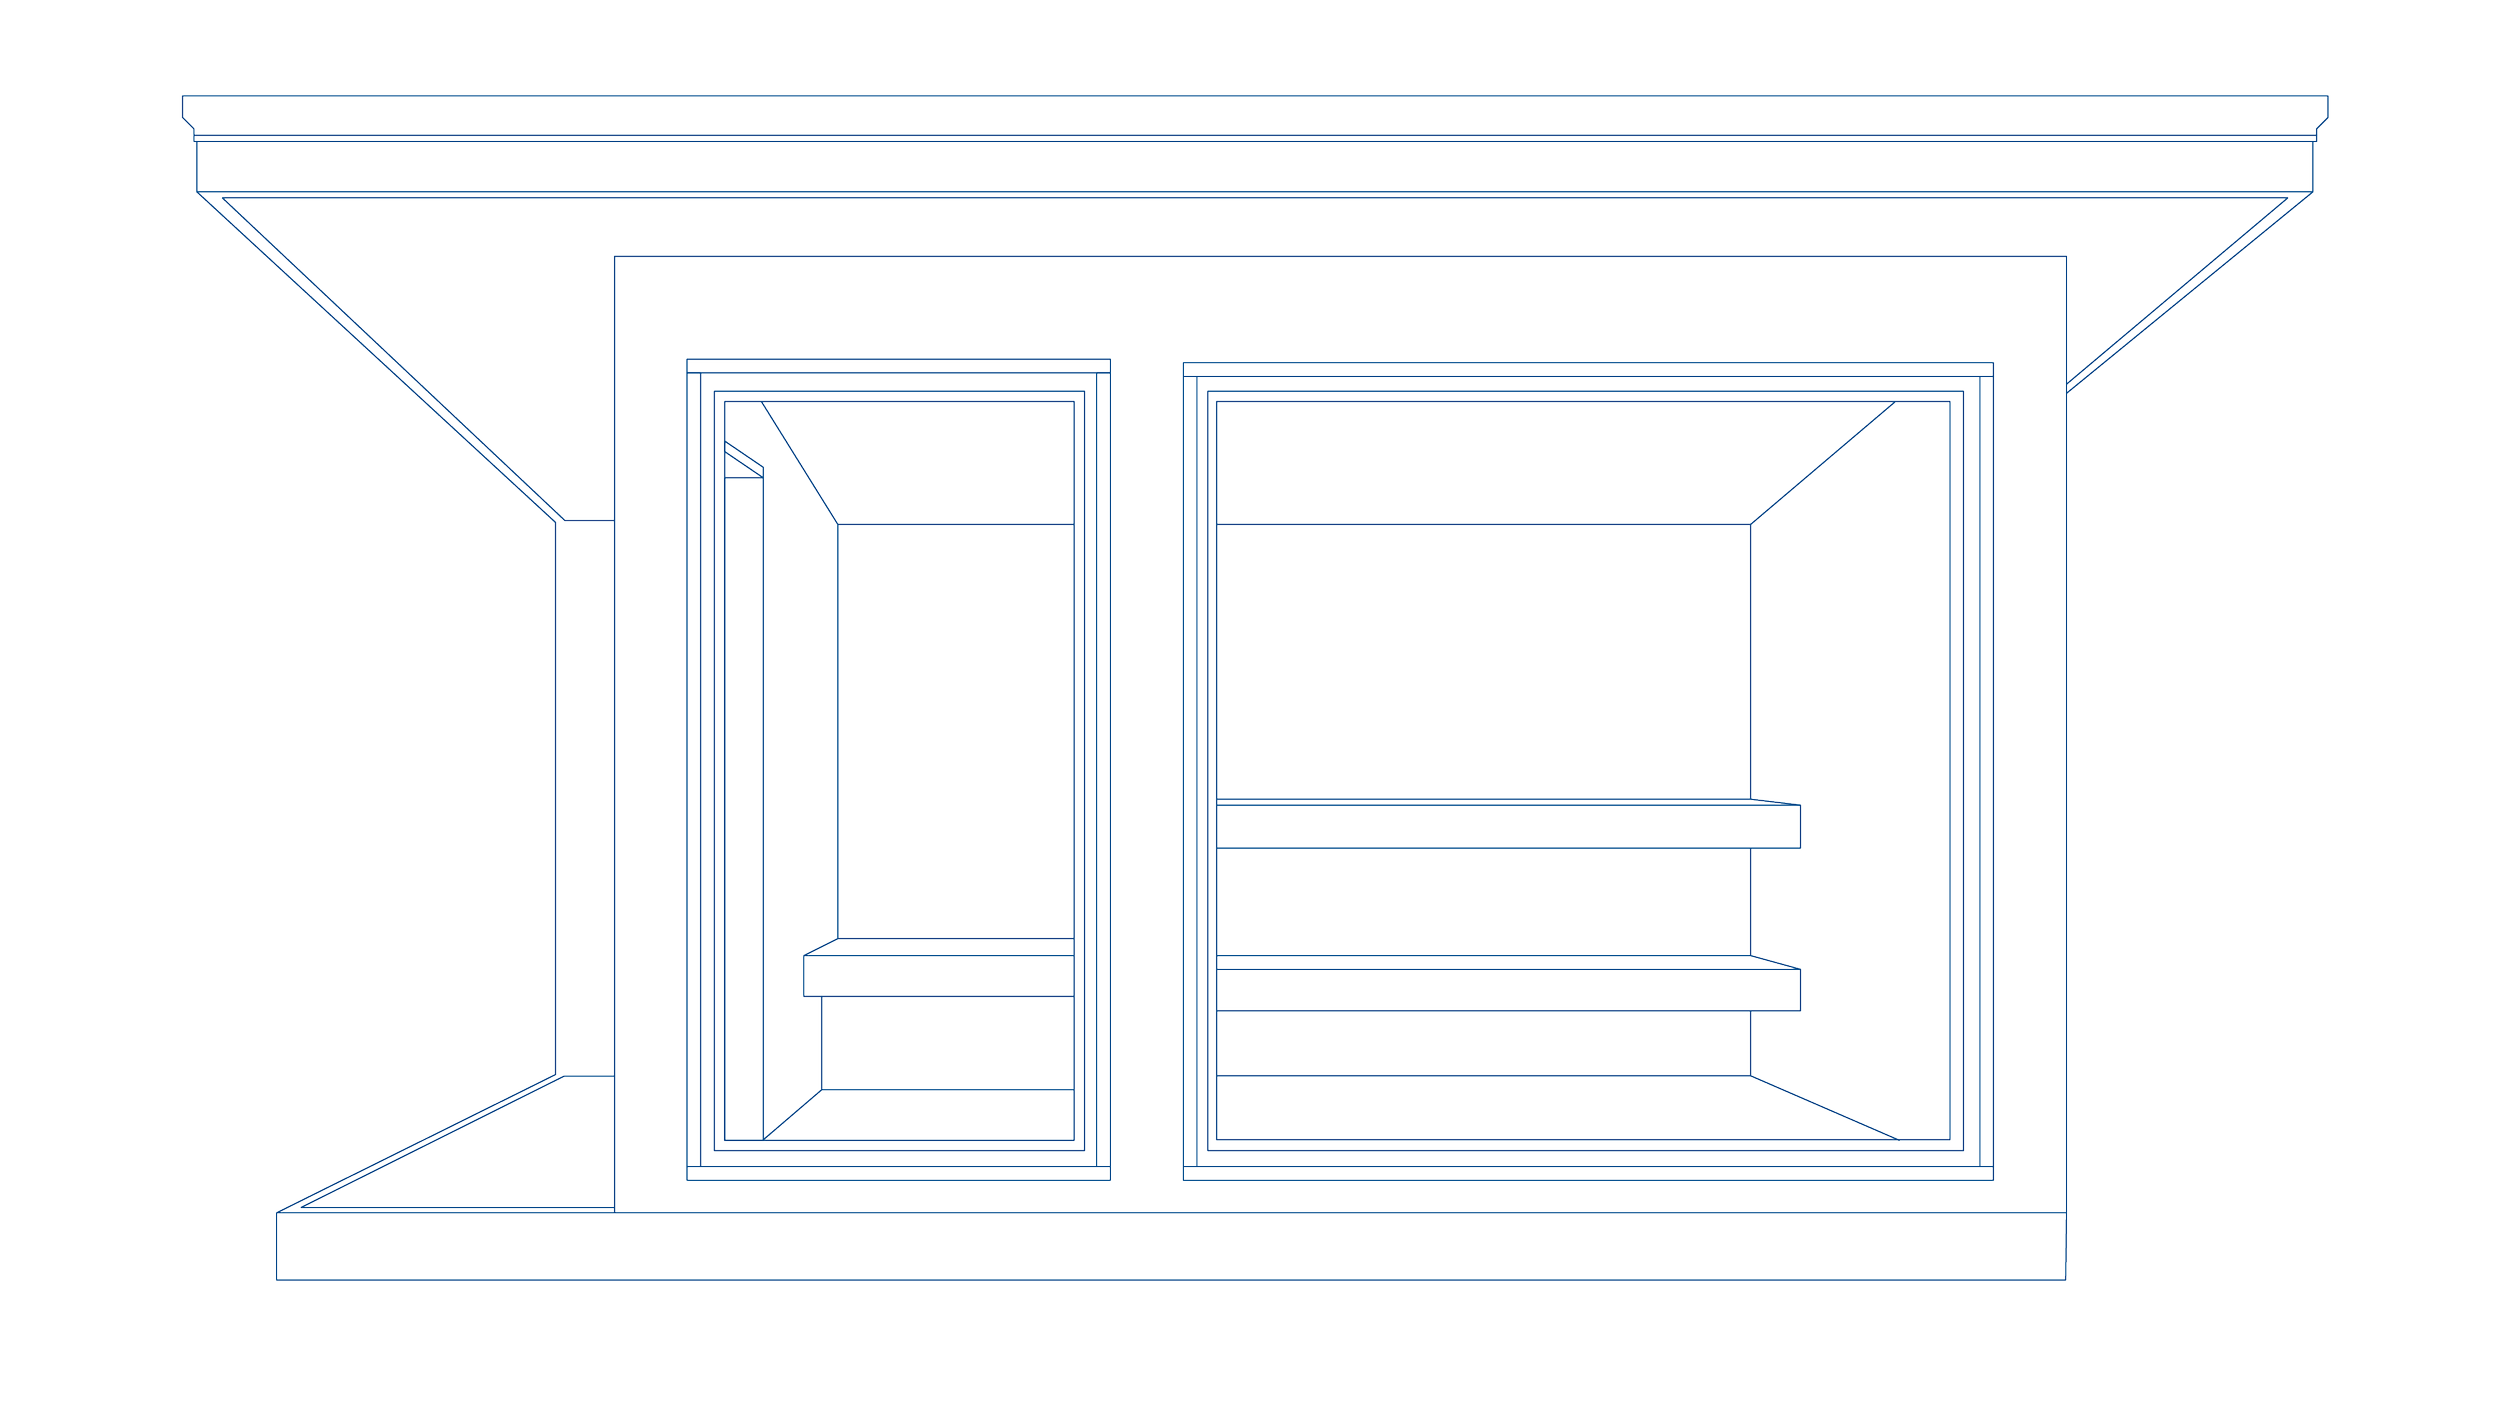
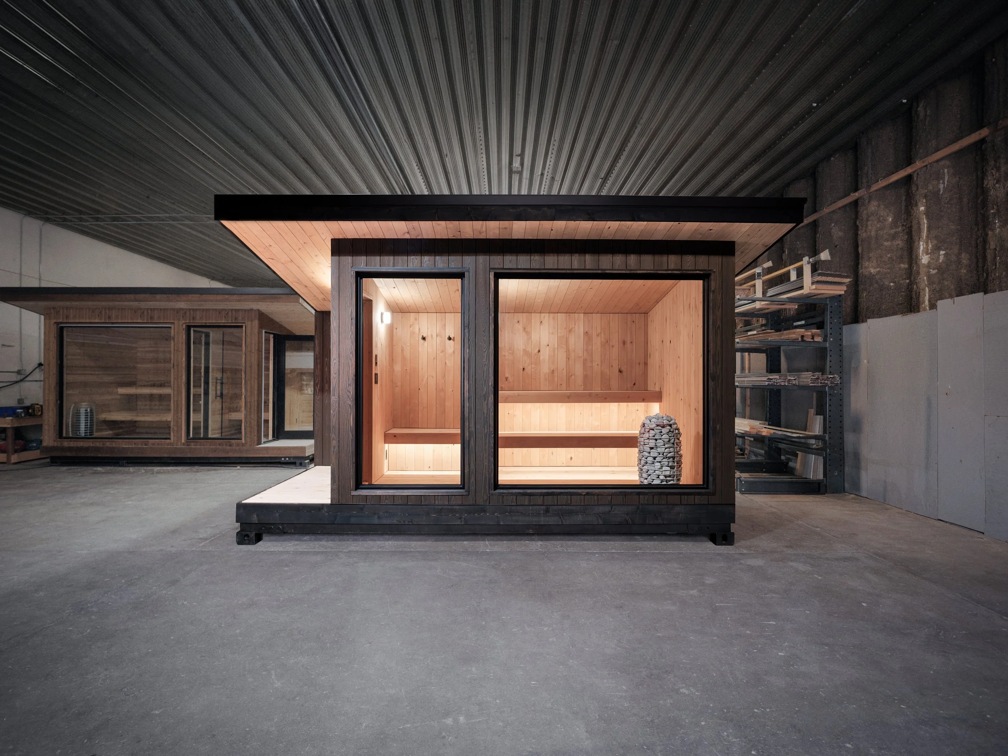
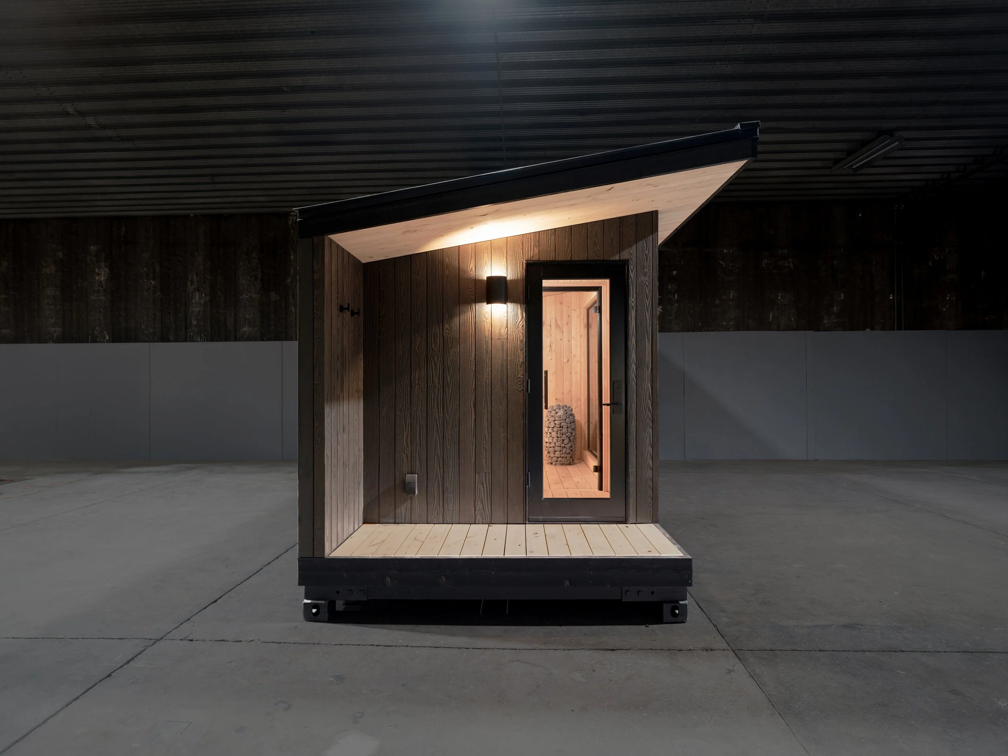
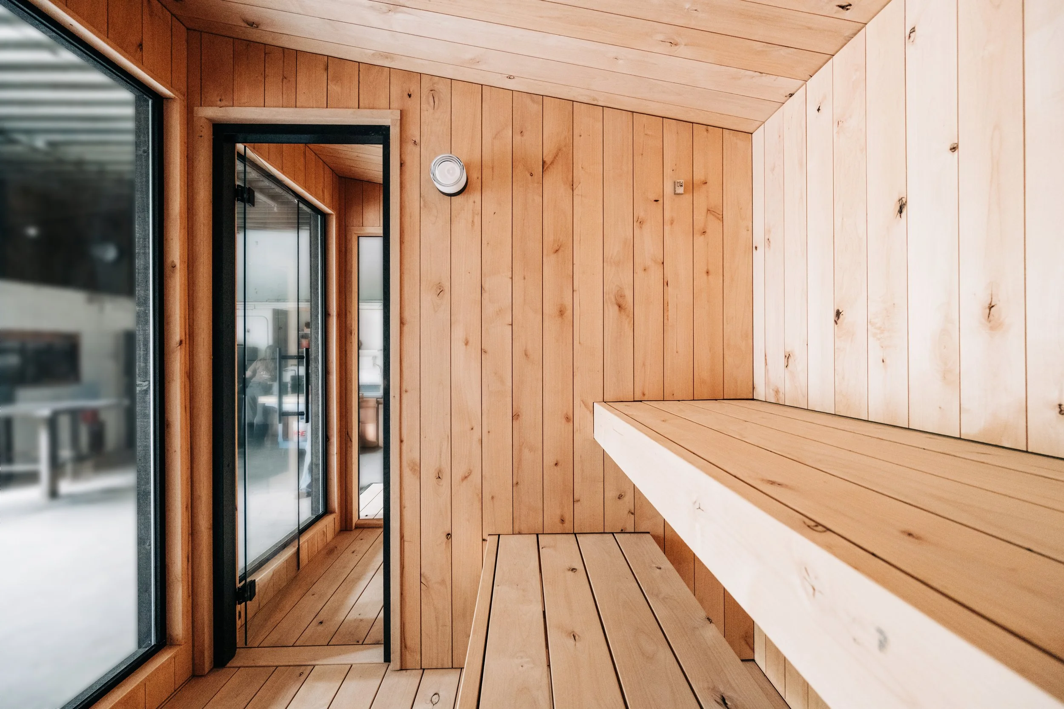
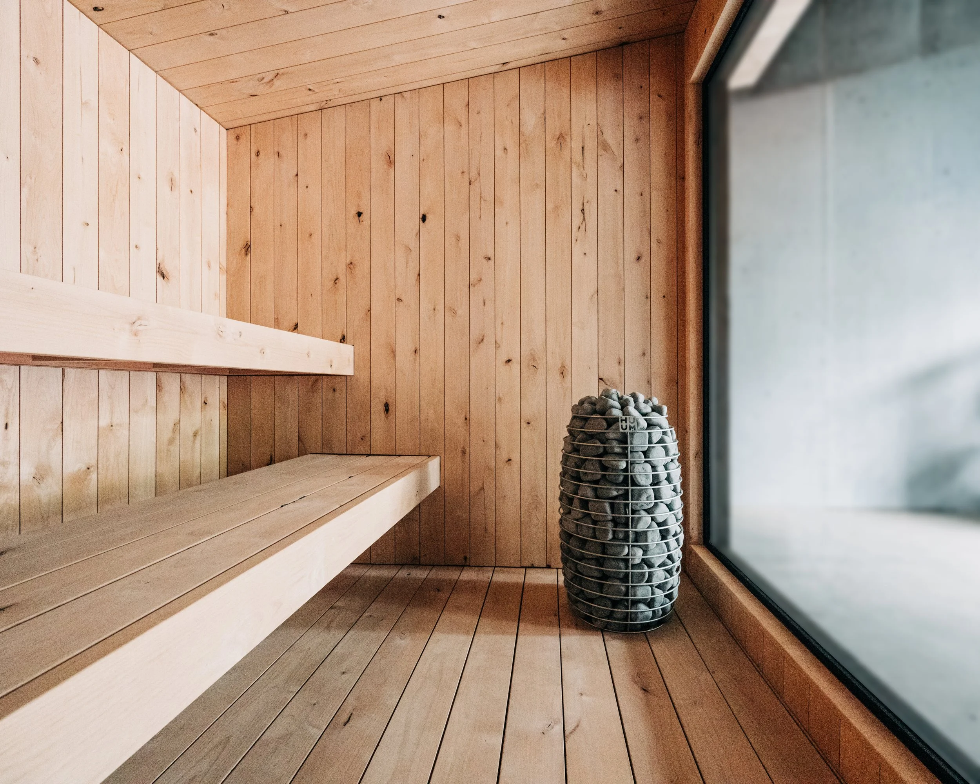
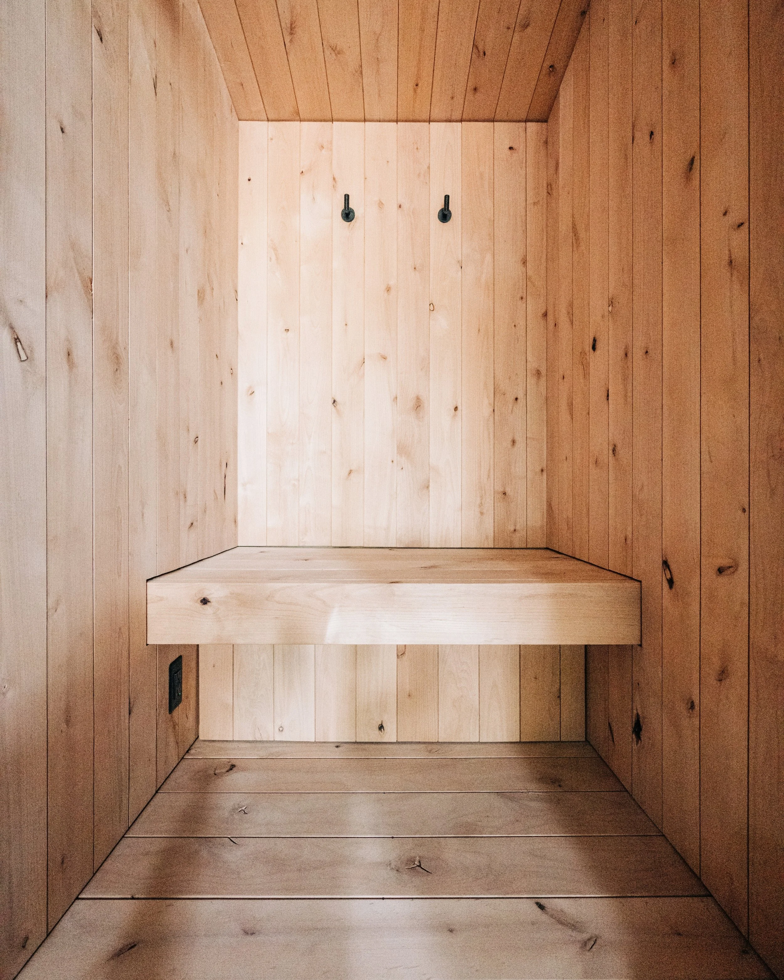
The Donner is our flagship model, designed with serious winters and regular use in mind. This floor plan includes a spacious hot room with stadium seating, a changing/transition room, and a covered porch.

Materials Matter

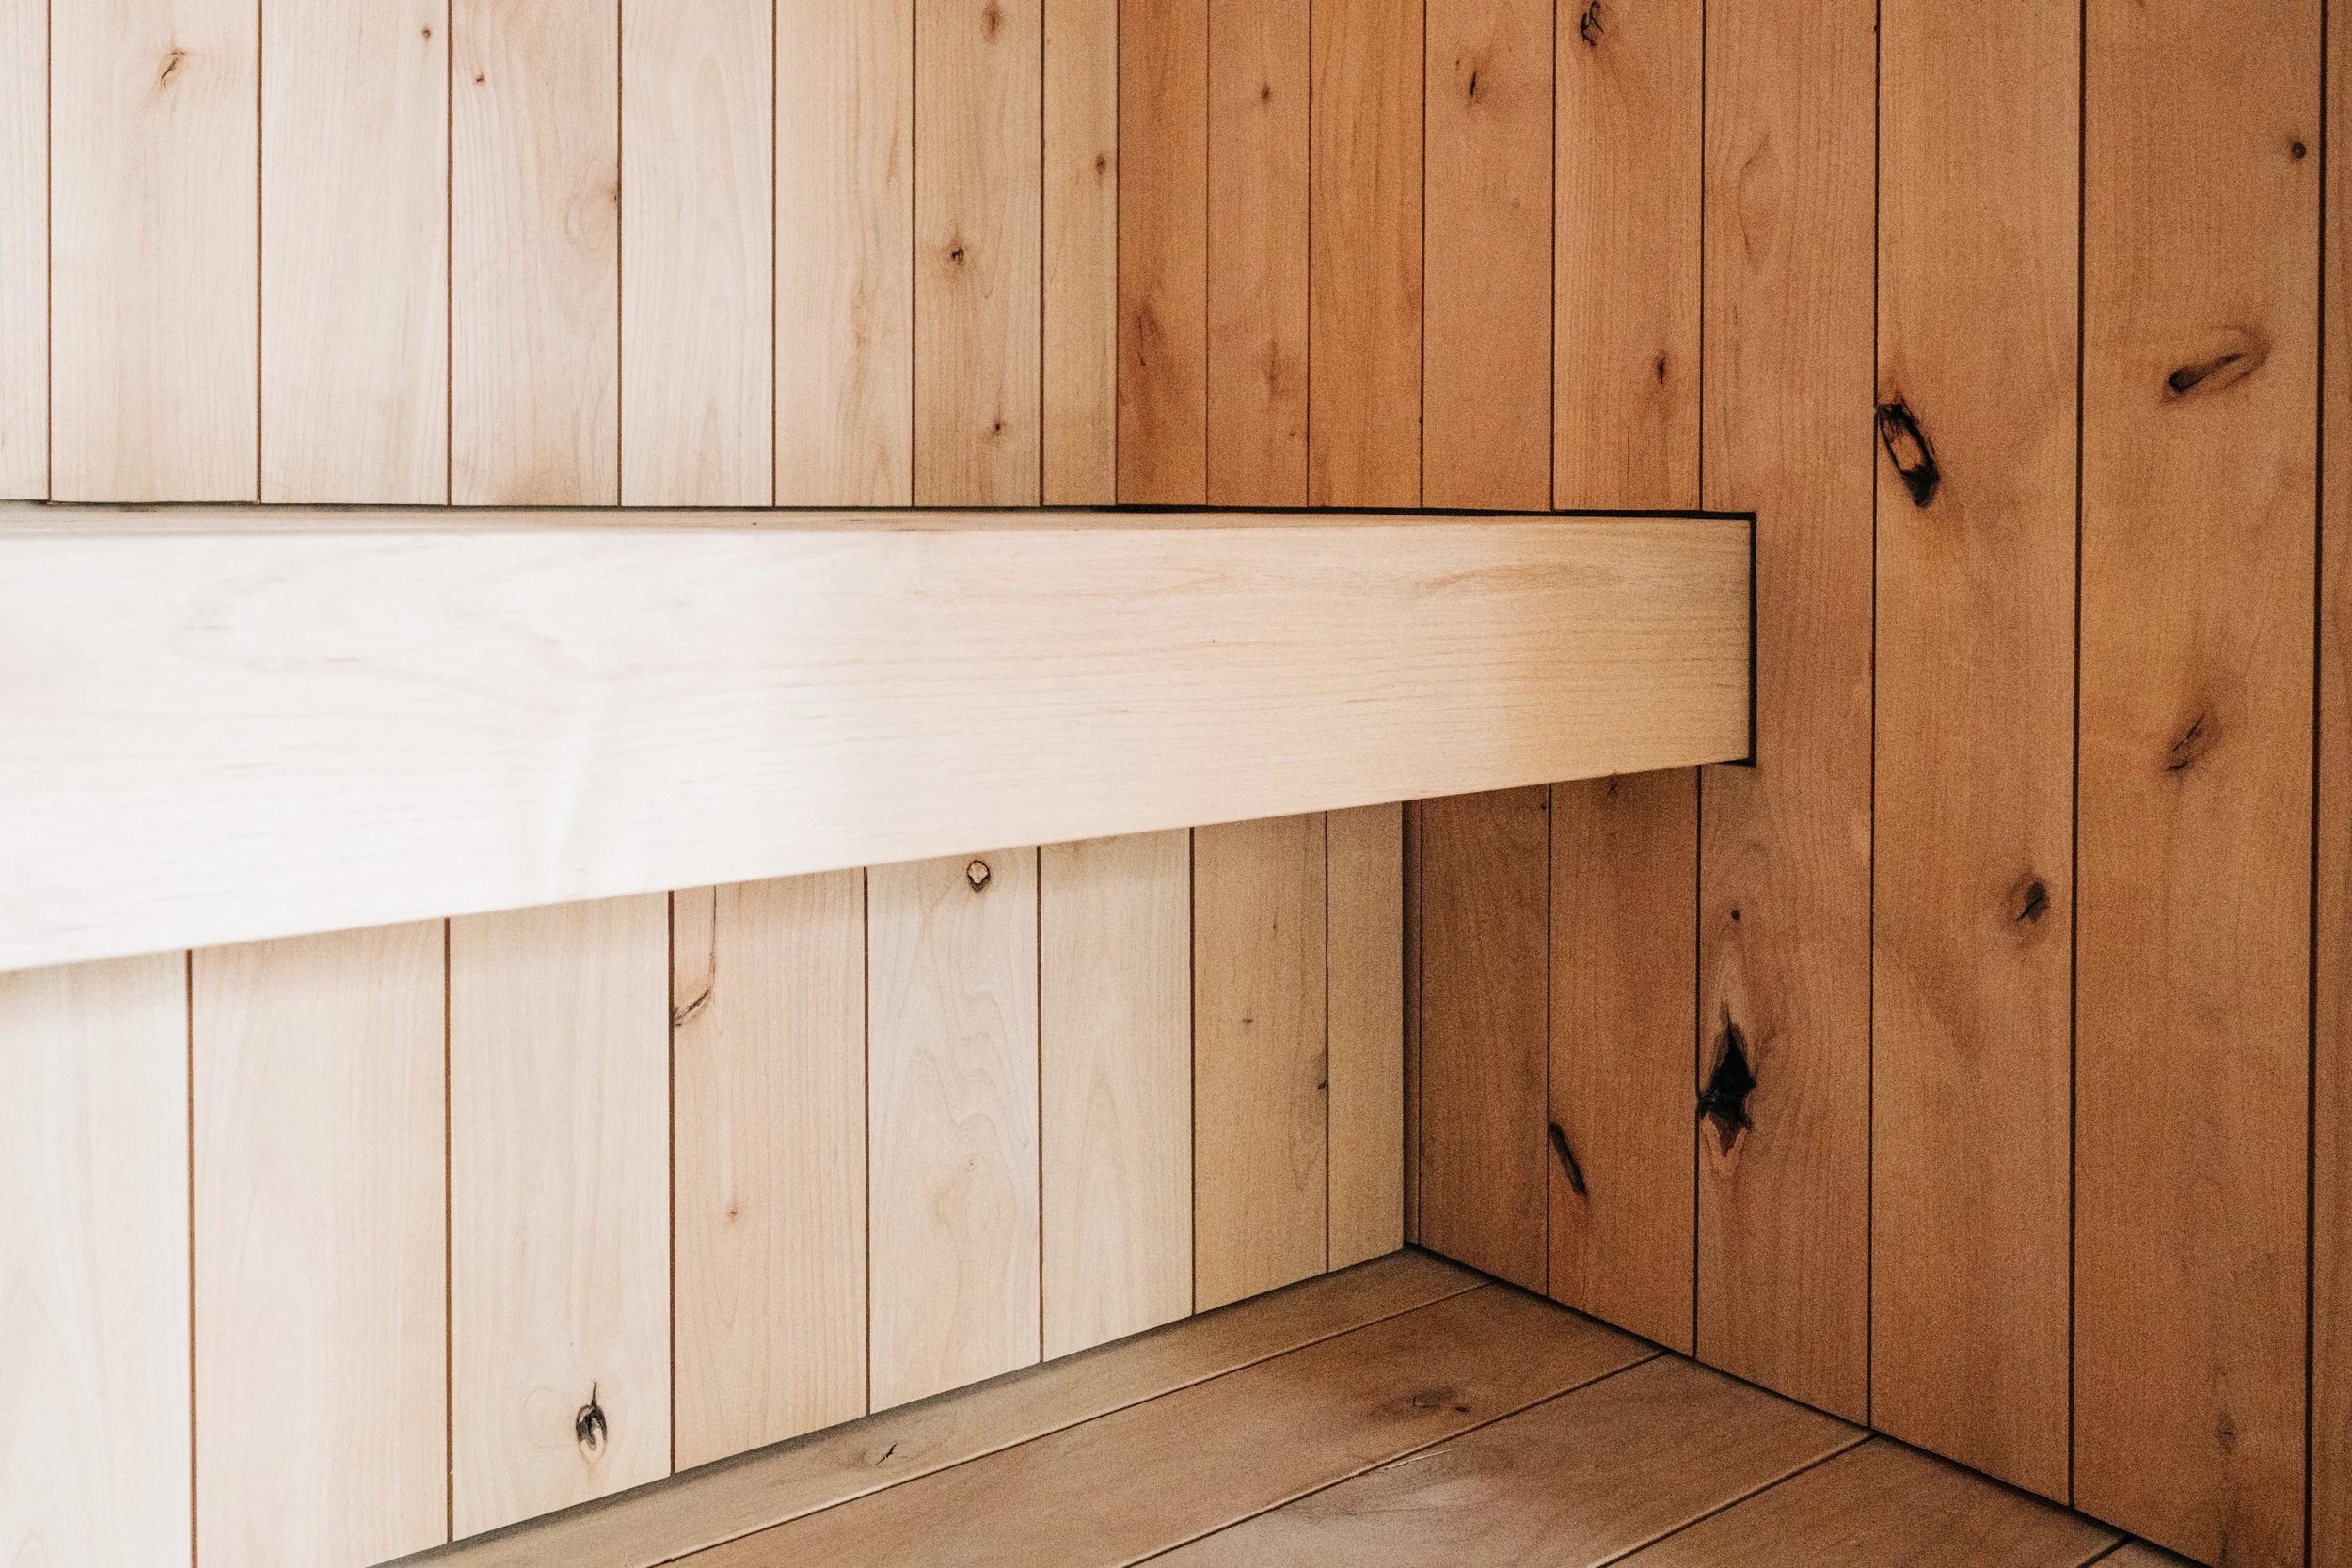
Our saunas are constructed using Cross-Laminated Timber (CLT) sourced from the Western U.S.
CLT consists of milled lumber that is layered and bonded at 90º angles, creating a highly efficient insulating material that resists deformation from extreme changes in temperature and humidity.
As a building material, CLT provides exceptional structural integrity, allowing us to craft saunas specifically designed to withstand the unique environmental elements and weather conditions of mountain living.
CLT is also a sustainable and renewable building material that is changing the profile of modern building and construction.
Every Donner includes:


SOLID TIMBER
CONSTRUCTION
PREMIUM DOORS
& WINDOWS

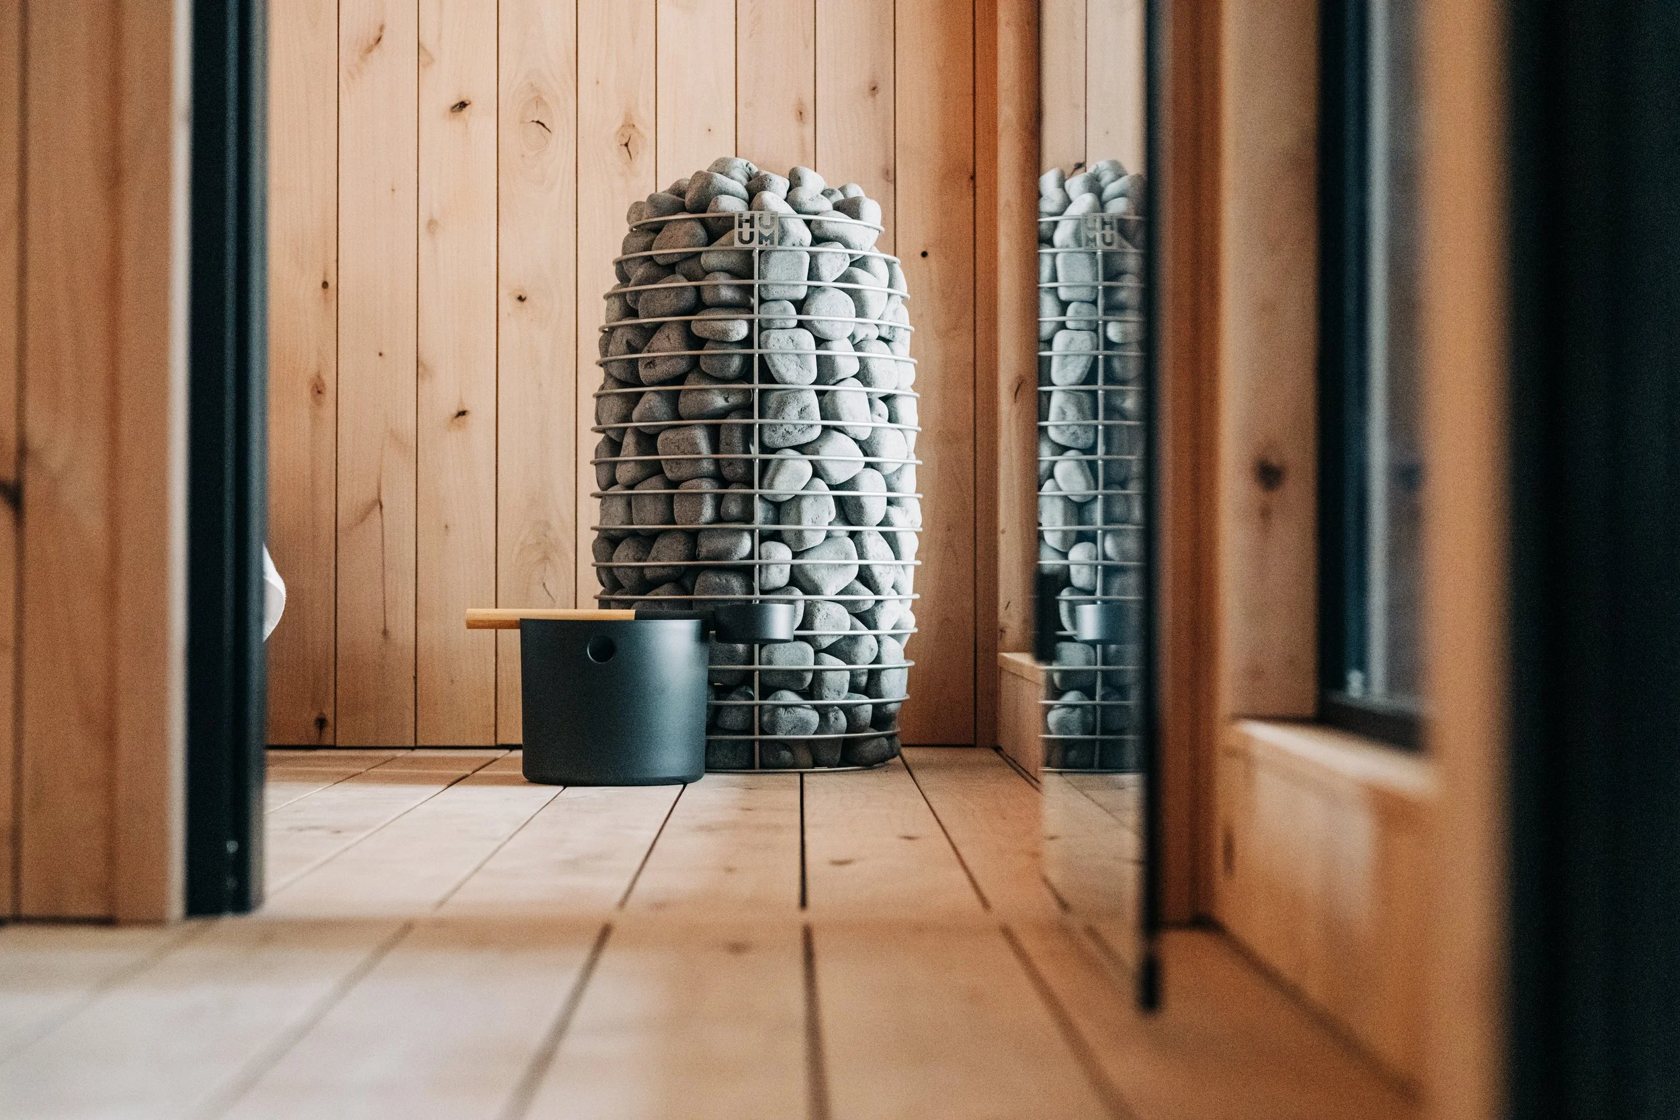
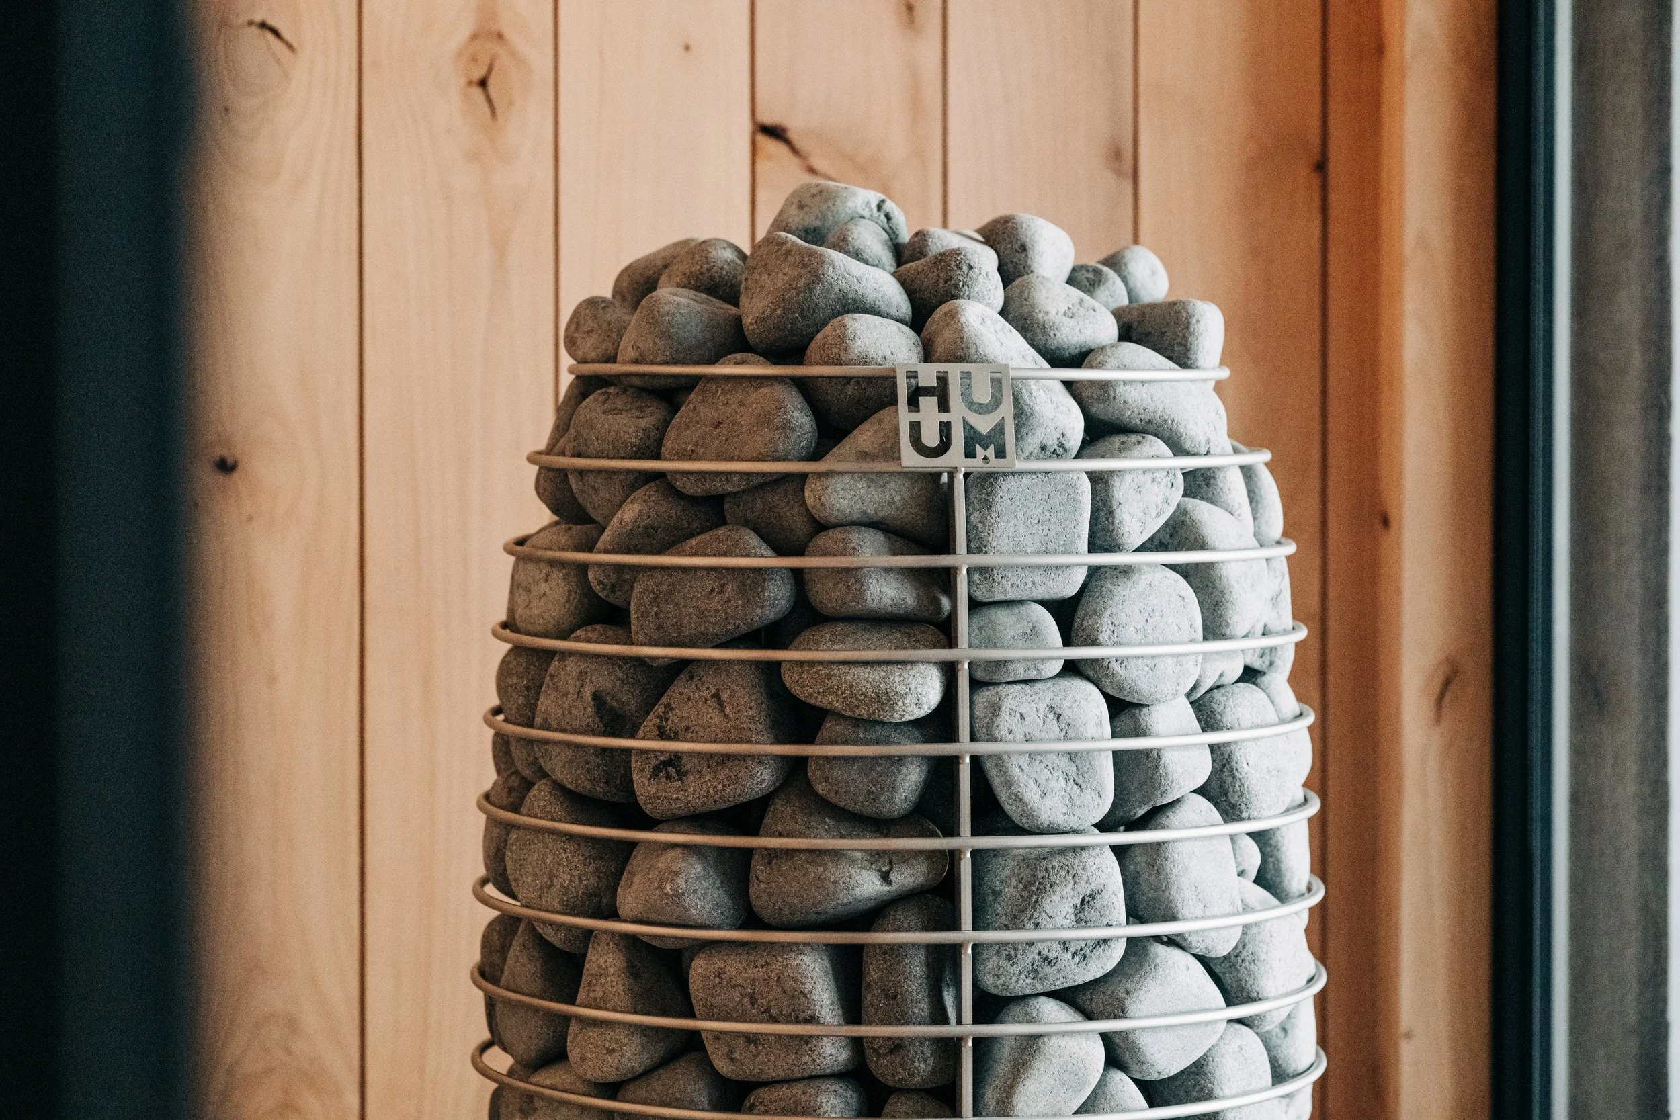
HUUM® HIVE
STOVE + WIFI
LUTRON®
LIGHT SYSTEM

THERMOWOOD® EXTERIOR CLADDINGSTANDING SEAM
METAL ROOFSpecifications
Thermally modified exterior cladding is not only beautiful but also low-maintenance, offering better stability, rot/pest resistance, and a longer lifespan.
Premium Finishes
A covered porch, ample changing room, and spacious hot room that is as comfortable for a solo bather as it is for a group of family and friends.
Spacious Layout
Built using cross-laminated timber—a solid mass timber panel system that's naturally insulating, engineered to be architecturally flexible, and thrives in extreme conditions, inside and out.
Solid Timber Construction
Thermally modified exterior cladding
Optimized, controllable ventilation
Standing seam metal roof
Left or right-handed porch/entryway as you face window wall from outside
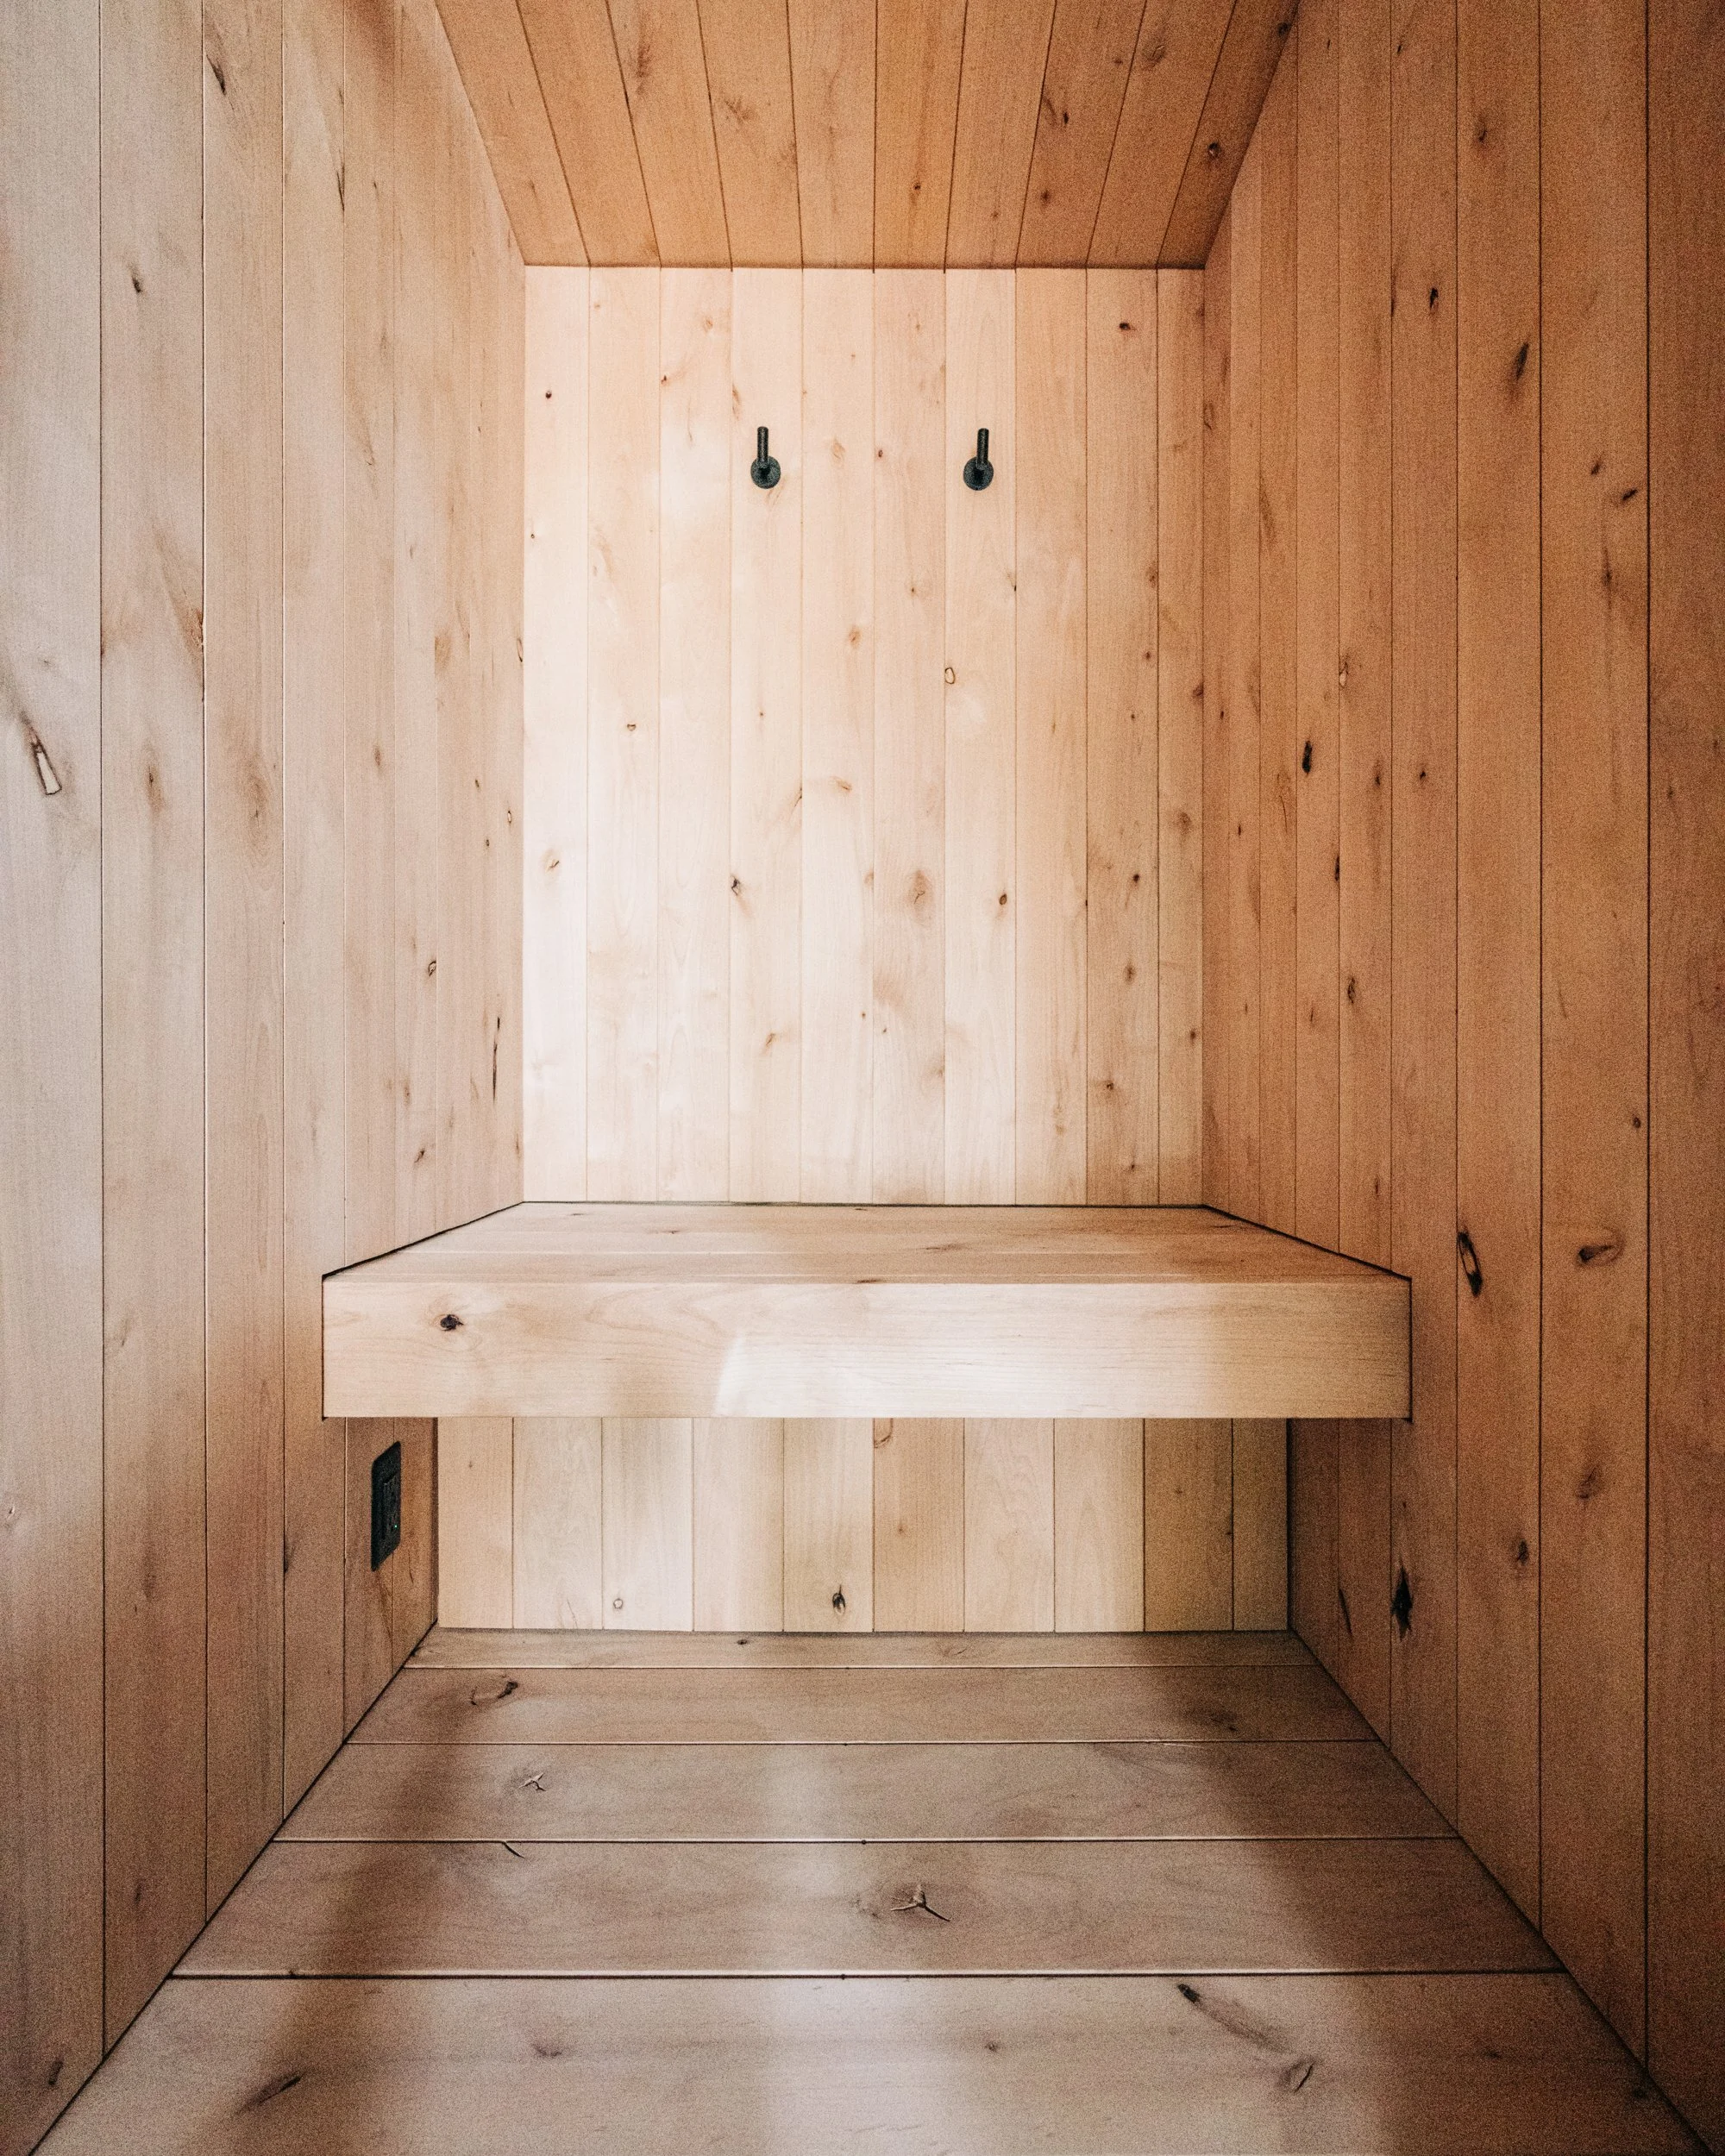
Two extra-large stadium benches
Seats up to 6 adults comfortably
Floor-to-ceiling 8mm tempered windows in hot room and changing room
Premium front door by Sierra Pacific Windows
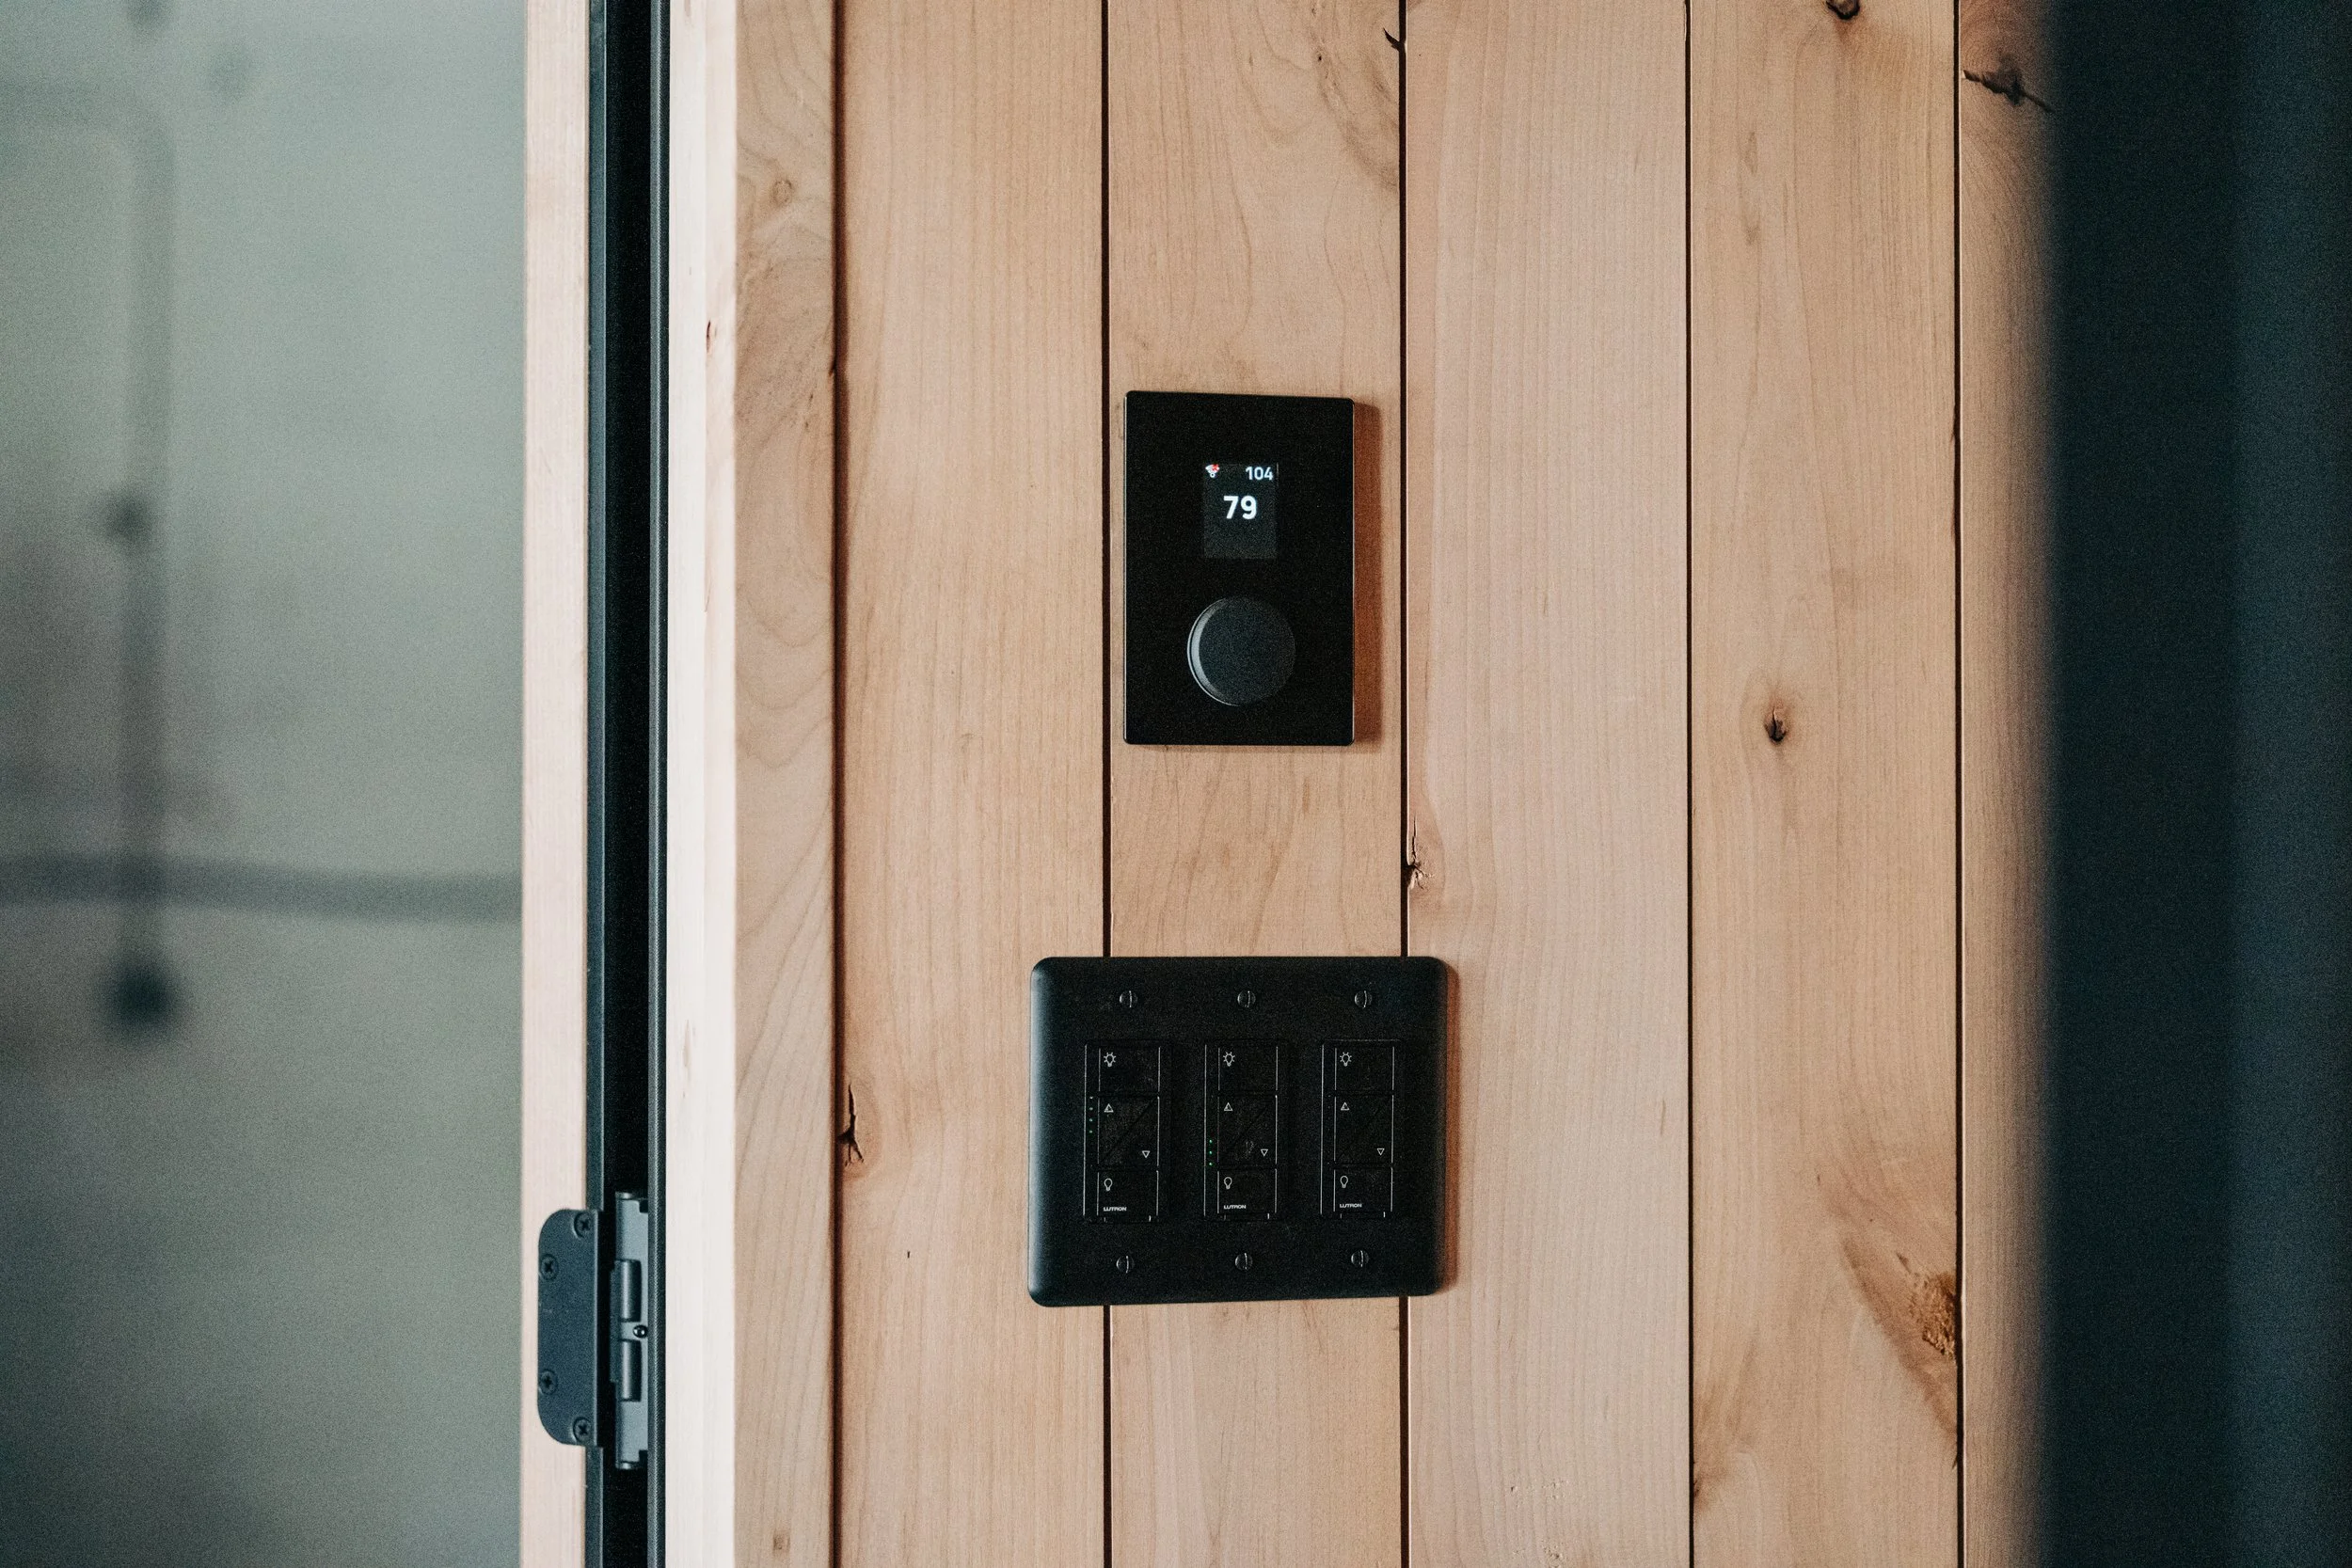
Water and heat-proof warm, dimmable LED lighting with programmable Lutron controls for interior and exterior
HUUM HIVE Mini 10.5 kW electric stove with Wi-Fi control and 330 lb stone capacity
100 amp sub panel fed by a 60-amp circuit minimum
Base Features
Exterior Footprint: 15′–3″ long / 8′–3″ wide / 9′–5″ tall
Hot Room Internal: 7′ deep / 7 ′ wide / 7 ′ tall
Bench Length: 7′
Bench Depth: 30″
Hot Room Volume: 368 cu ft
Dimensions
Floor Plan
Tailored To You
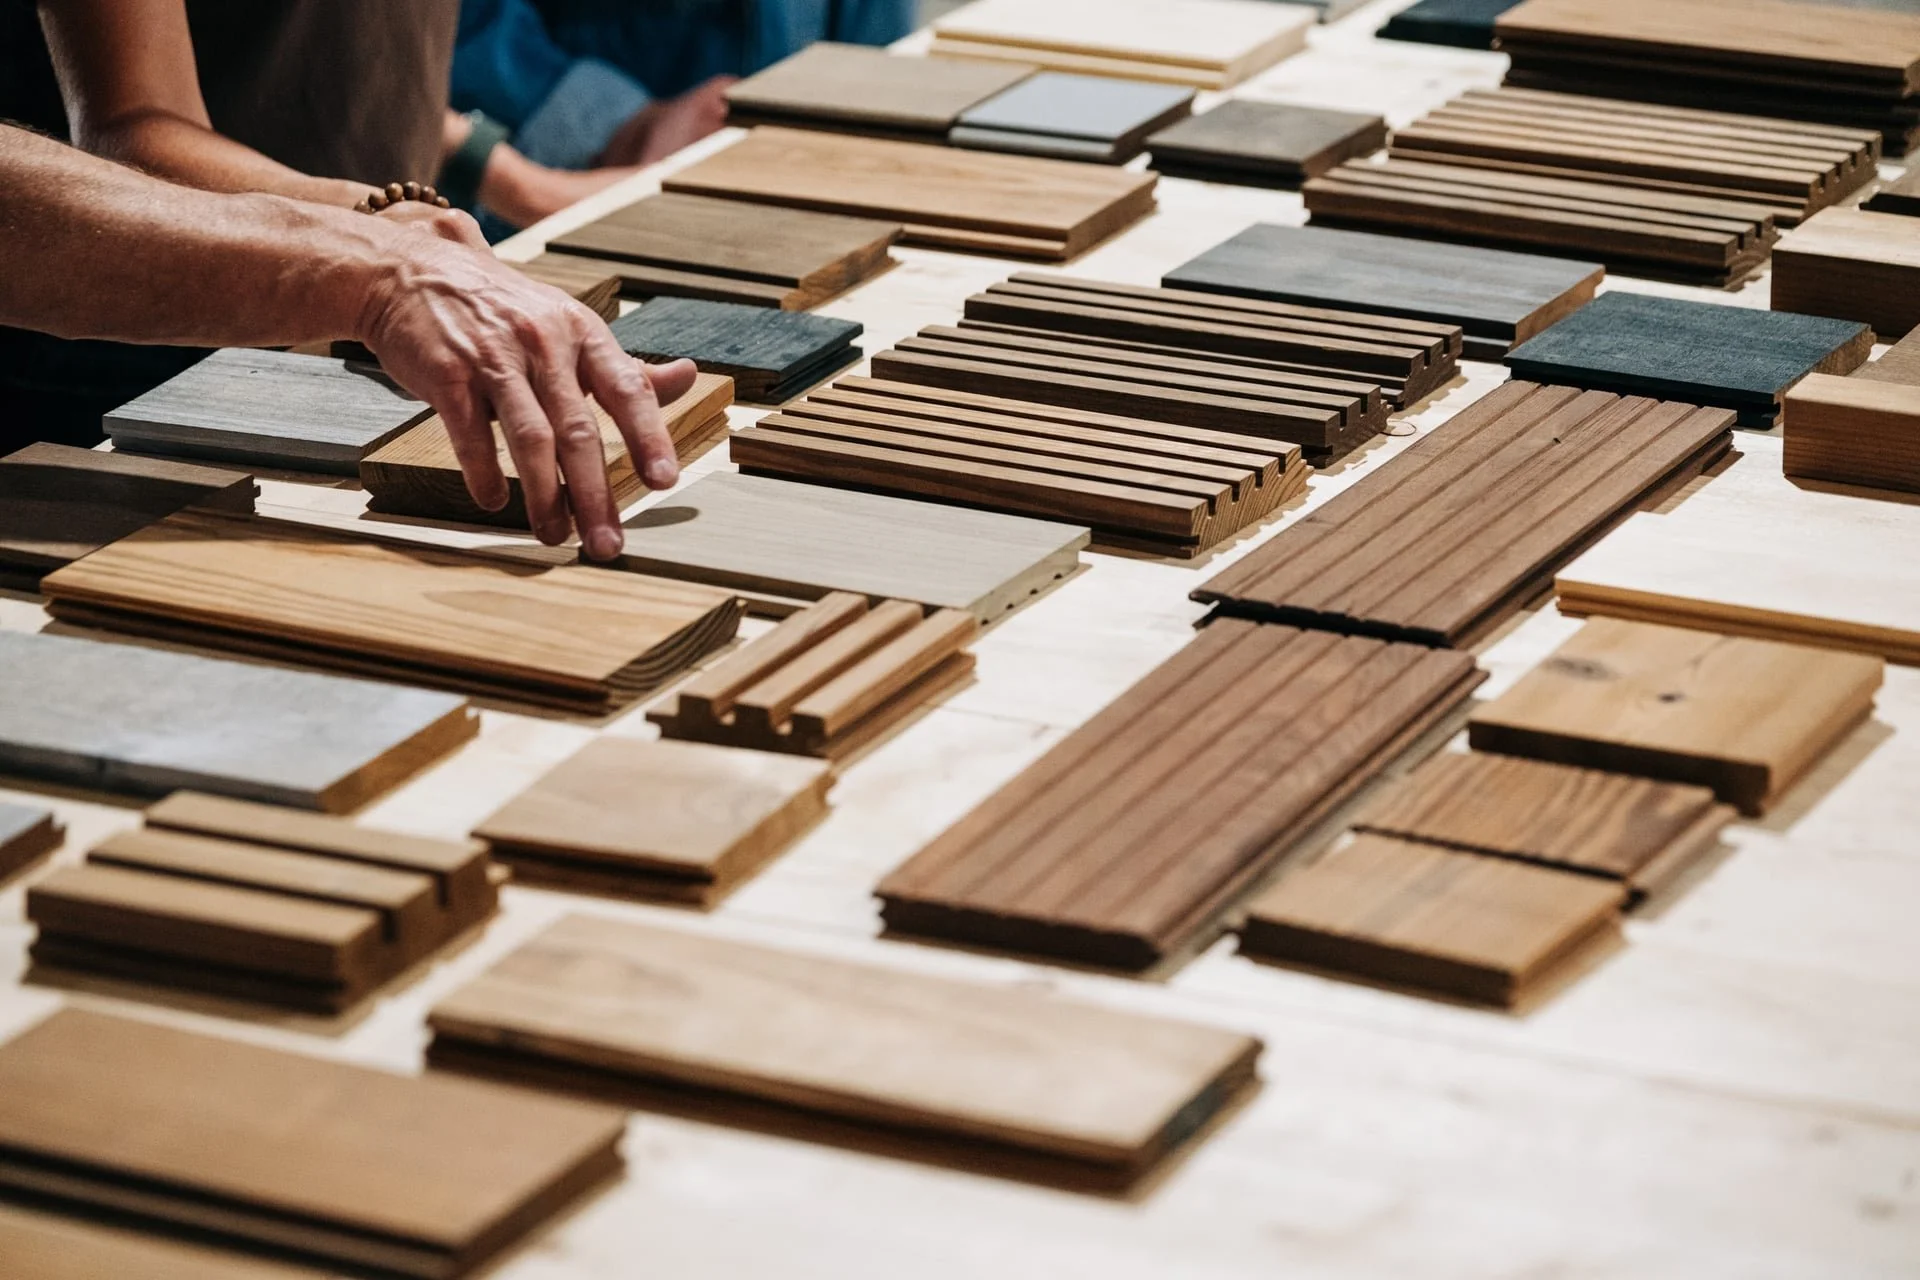
Custom Options
The following features and finishes can be customized to fit your needs and match your environment.
01
Floor Plan/Layout/Entry02
Exterior Cladding03
Interior Paneling/Benches/Floor04
Windows & Doors05
Interior & Exterior Lighting06
Roofing Material07
"Off Grid" 12V Power System08
Wood Burning or Propane StoveWe can also integrate outdoor experience features including shower, extended deck, cold plunge, sound system etc.
Fully Built.
Ready for Delivery.
With winter on its way, these thoughtfully-designed and meticulously-crafted saunas are fully built and ready for delivery to your site.
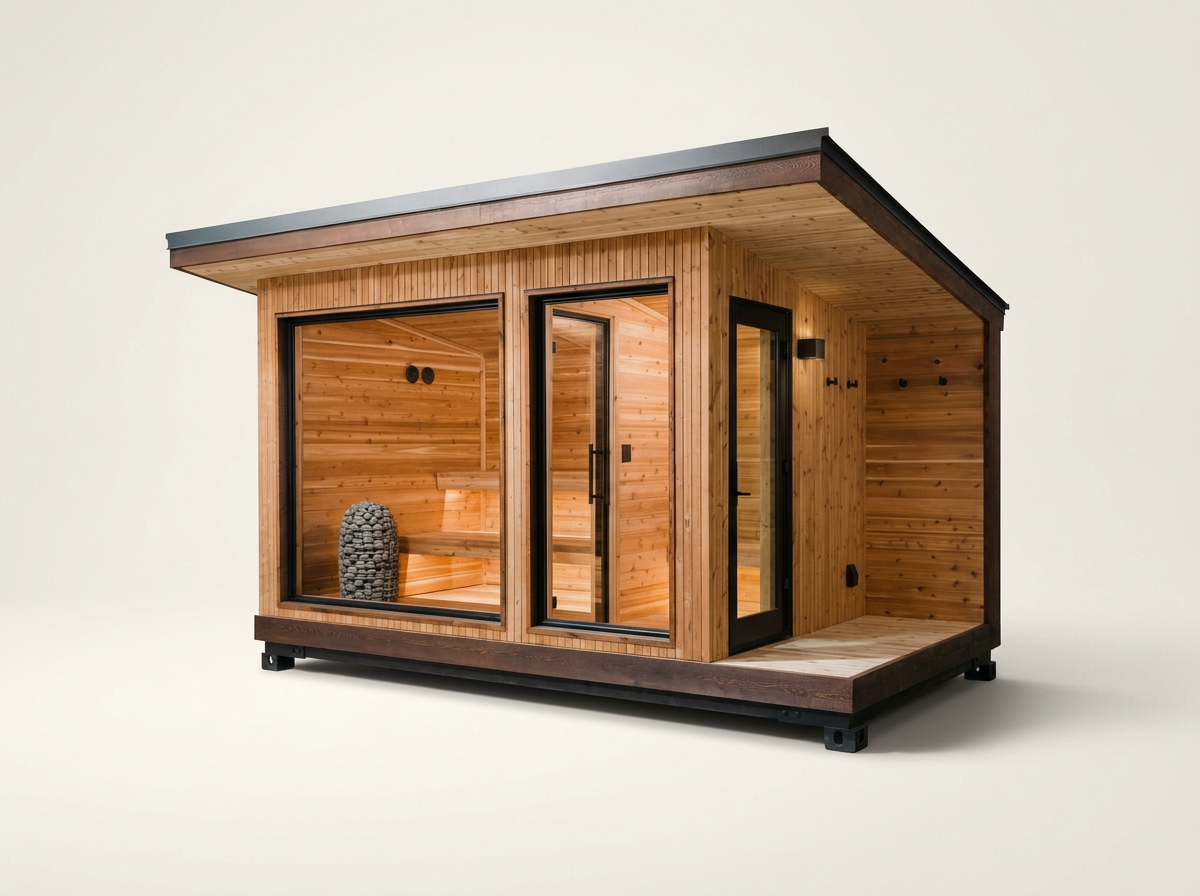
The Donner in Earth & Ember - Left Hand Entry
1 Available Now
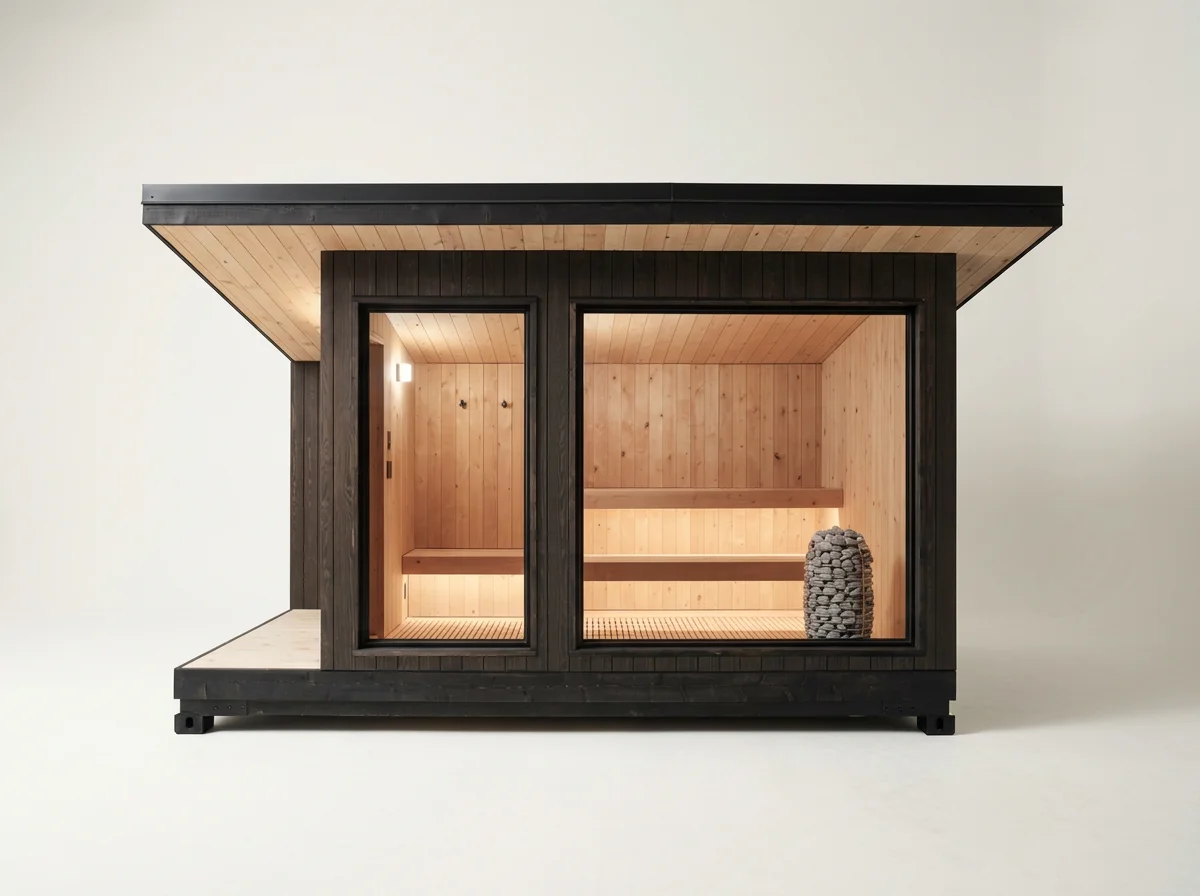
The Donner in Nordic Minimalist - Right Hand Entry
1 Available Now