
The DonnerNordic Minimalist
—
$78,000
1 Available
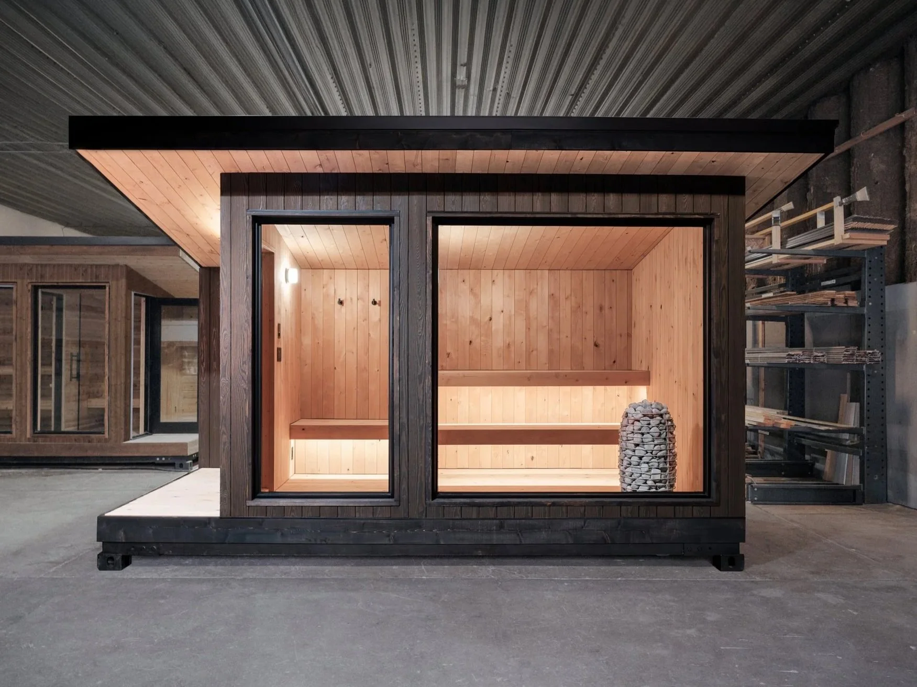
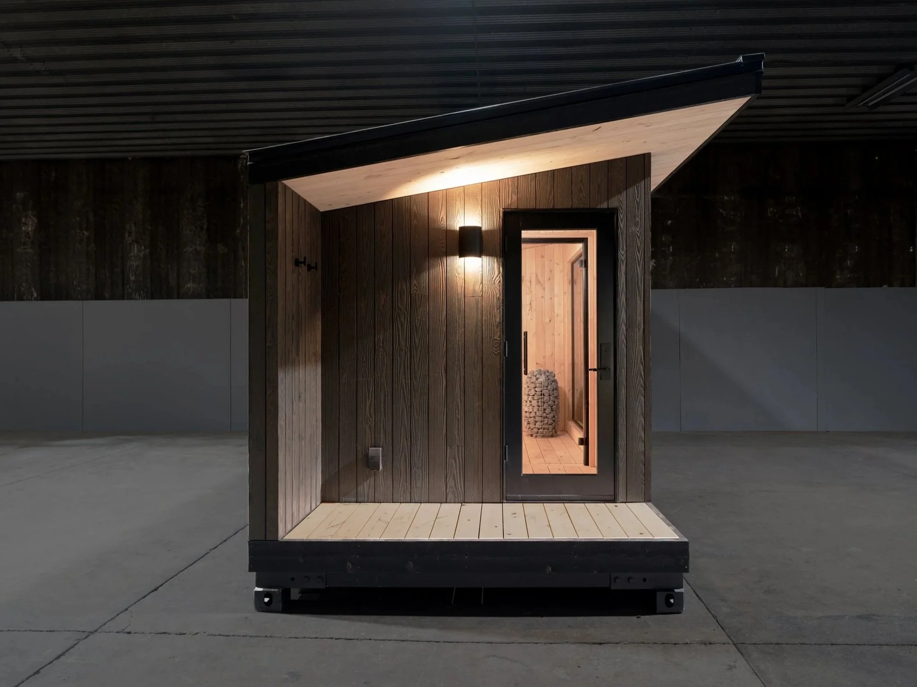
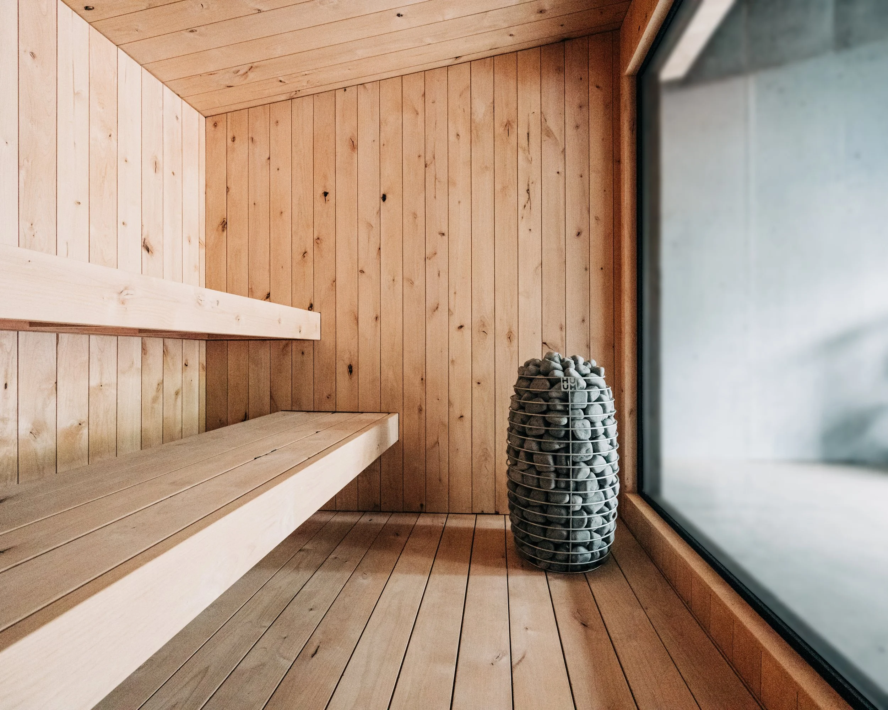
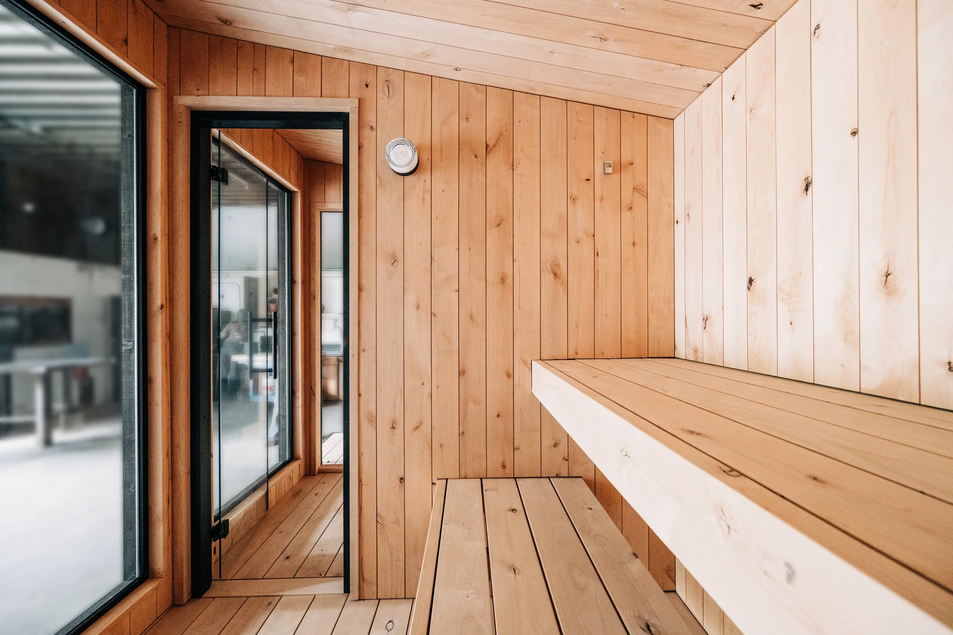
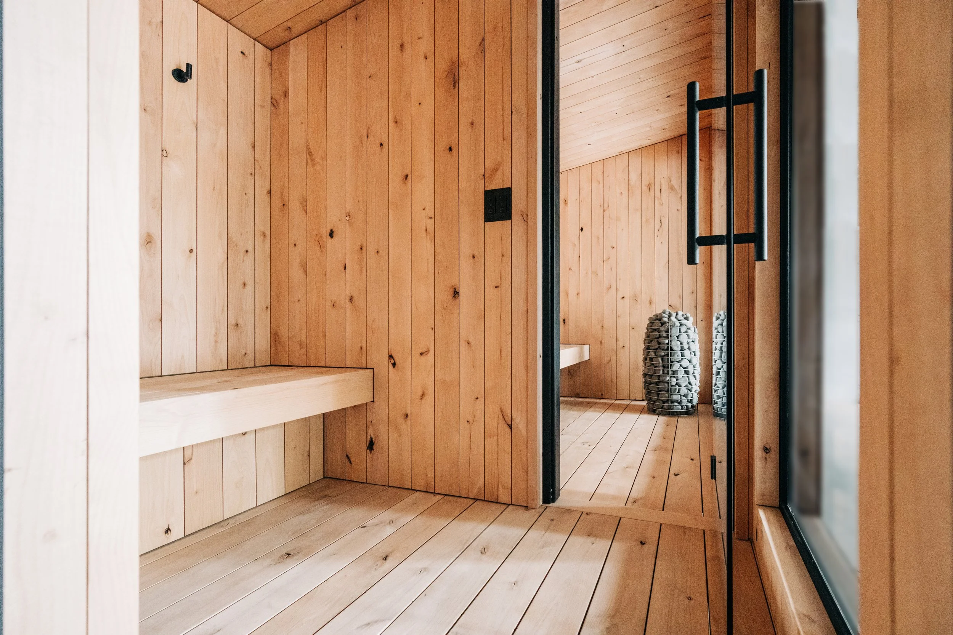
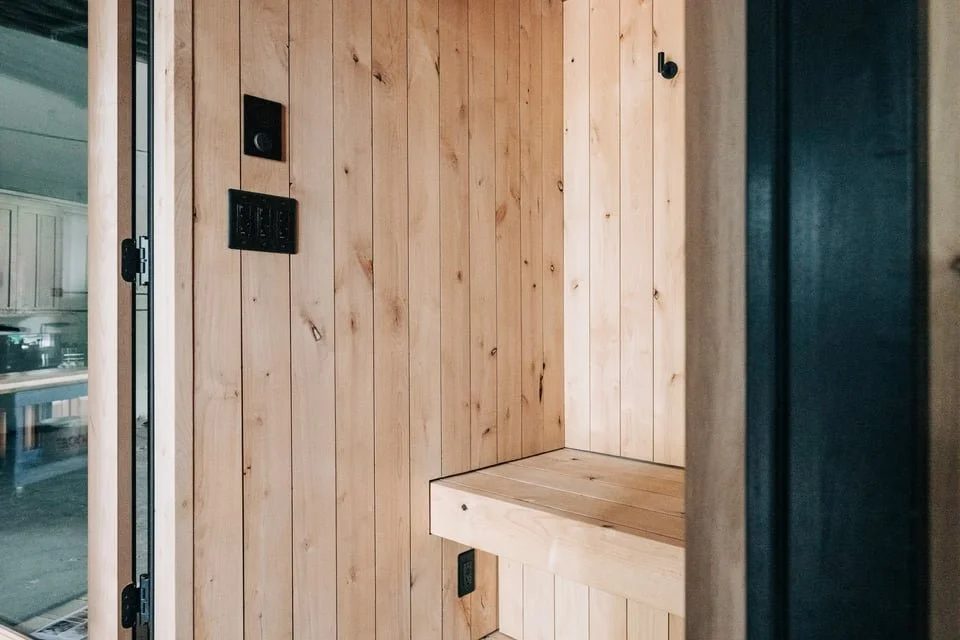
The Nordic Minimalist is intentionally designed and hand-crafted with premium materials and equipment to withstand extreme conditions and perform beautifully for decades.
Built using cross-laminated timber—a solid mass timber panel system that's naturally insulating, engineered to be architecturally flexible, and thrives in extreme conditions, inside and out.
Solid Timber Construction
A covered porch, ample changing room, and spacious hot room that is as comfortable for a solo bather as it is for a group of family and friends.
Spacious Layout
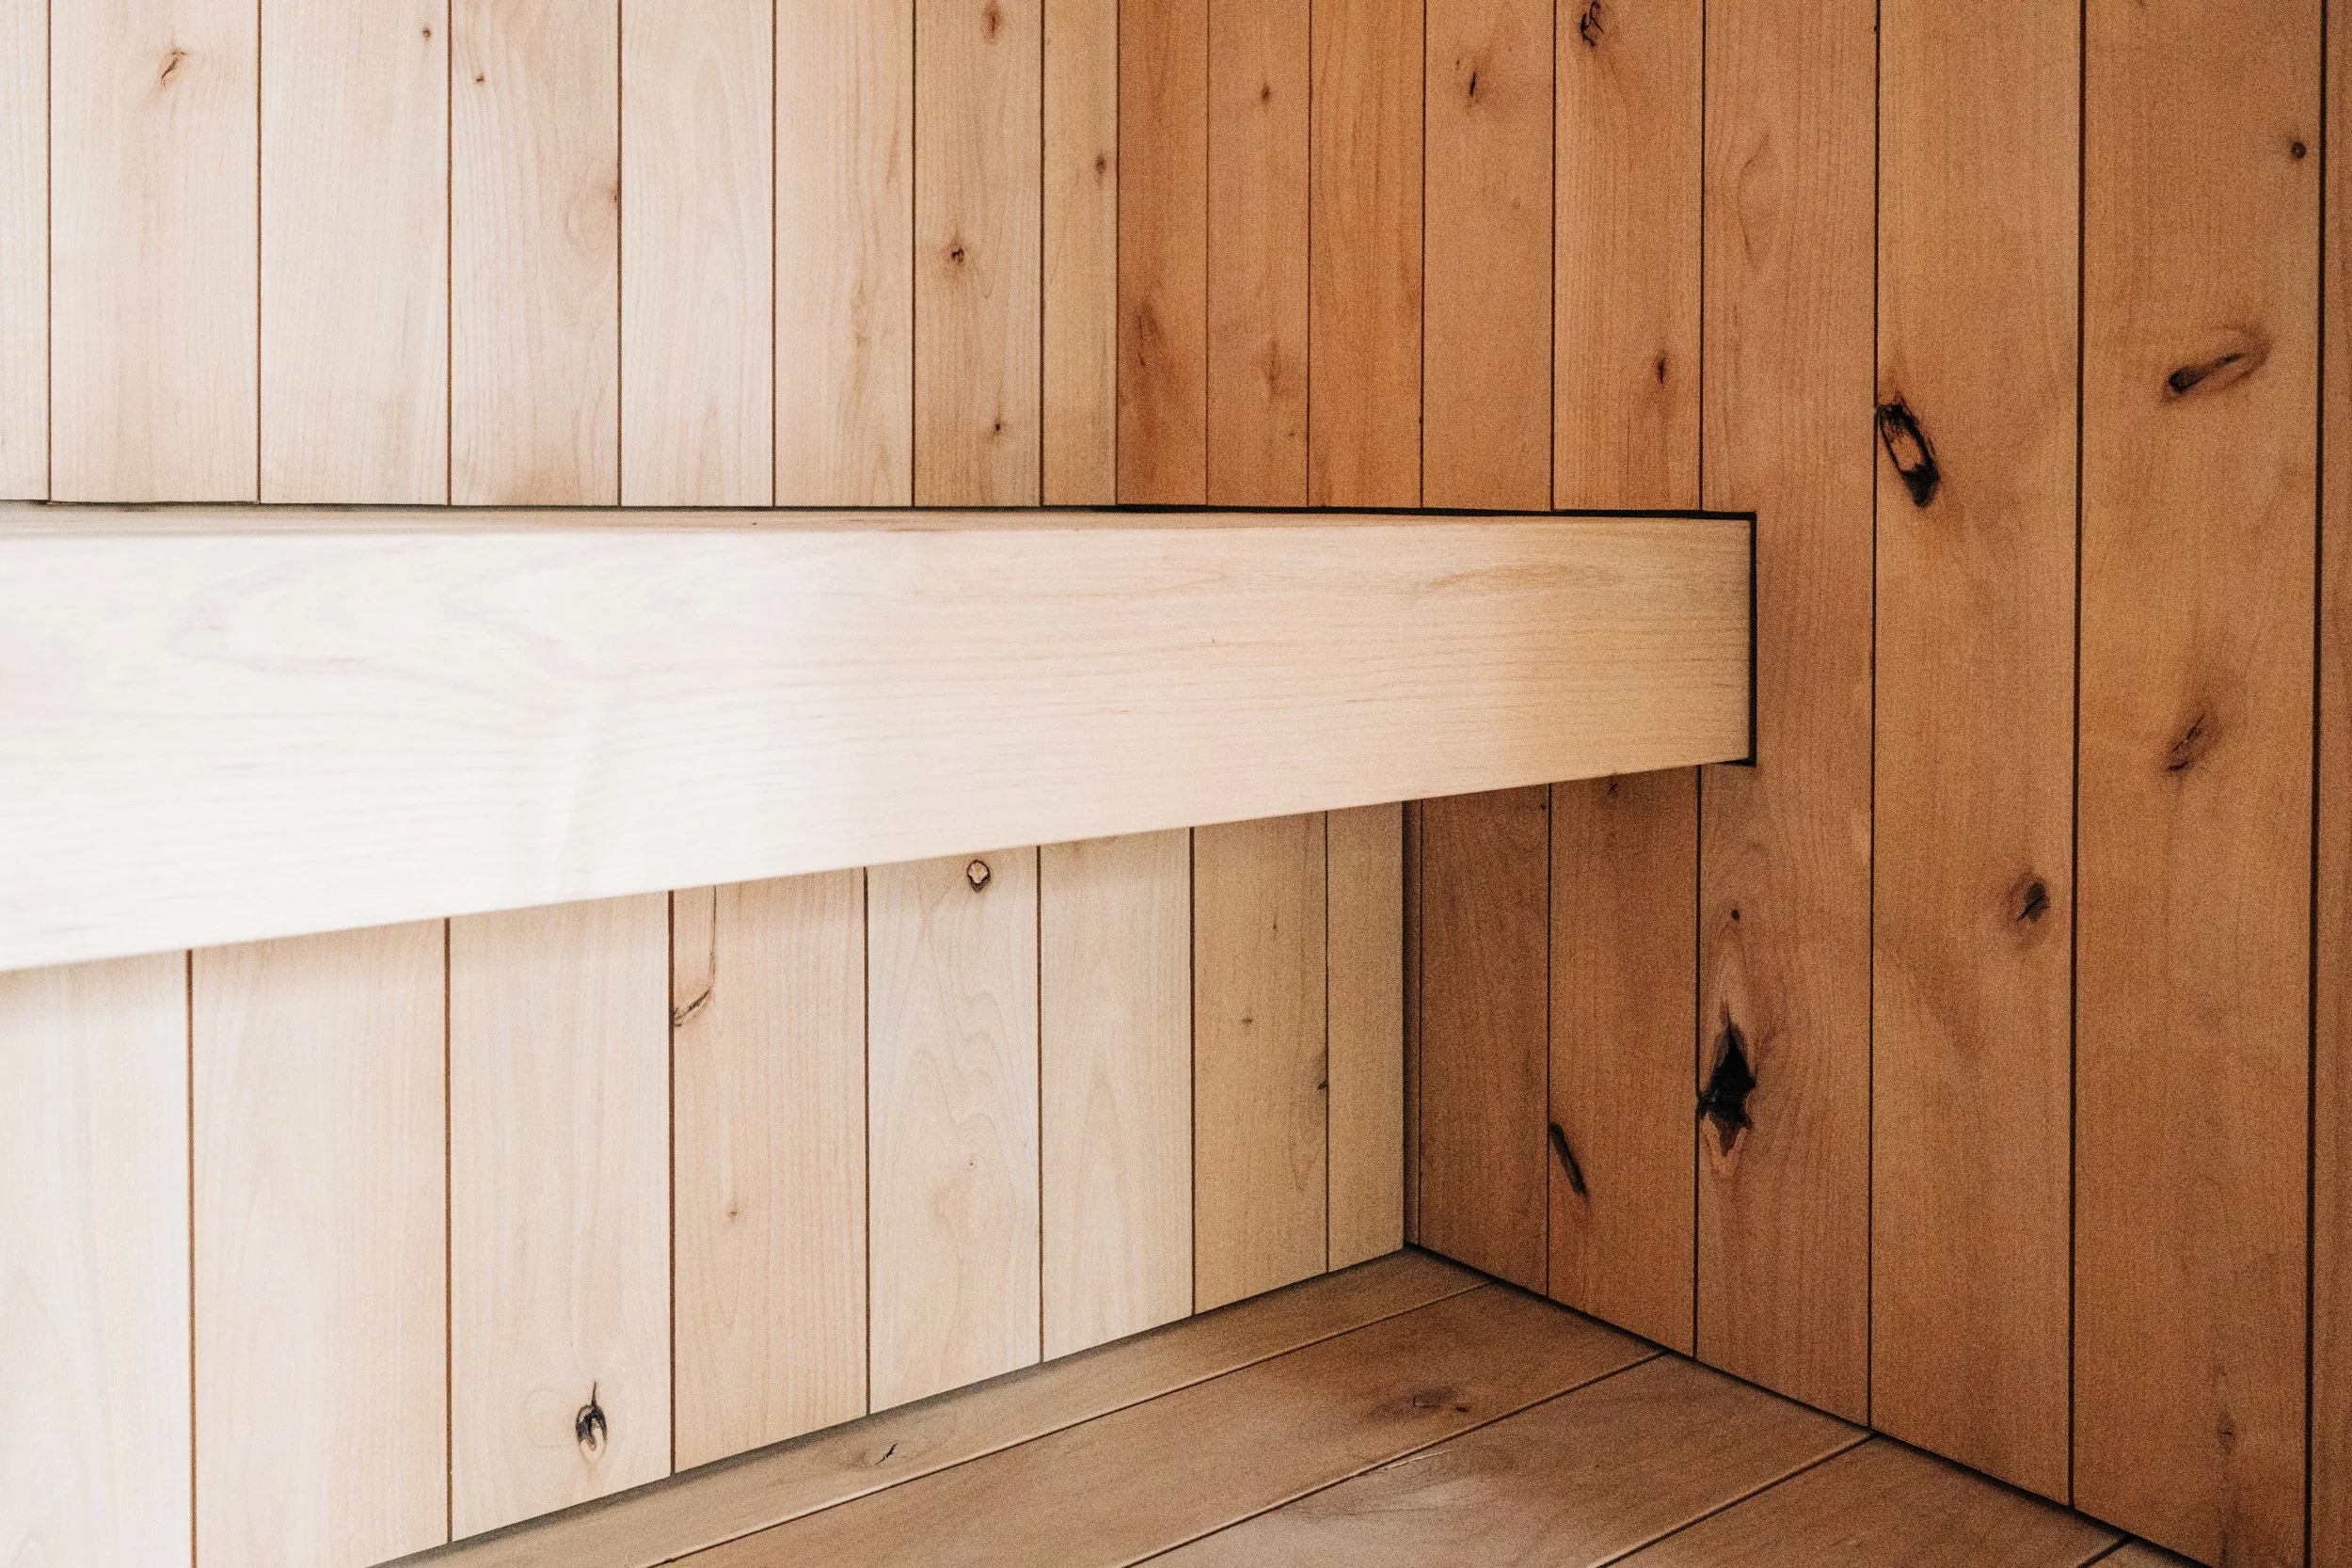
Through a chemical-free process, thermally modified exterior cladding is not only beautiful but also low-maintenance, offering better stability, rot/pest resistance, and a longer lifespan. Inside, alder is cool to the touch, with a gentle aroma and excellent stability in moisture and heat.
Premium Finishes
Features and Specifications
Thermally modified exterior cladding by Arbor Wood Co. in “Burned and Brushed Pine, Brown Oil”
Light and bright alder interior walls, floor and benches with zero trim
Optimized, controllable ventilation
Standing seam metal roof
Porch/entryway to the left as you face window wall from outside
Two extra-deep stadium benches
Seats up to 6 adults comfortably
Floor-to-ceiling 8mm tempered windows in hot room and changing room
Sierra Pacific premium locking front door
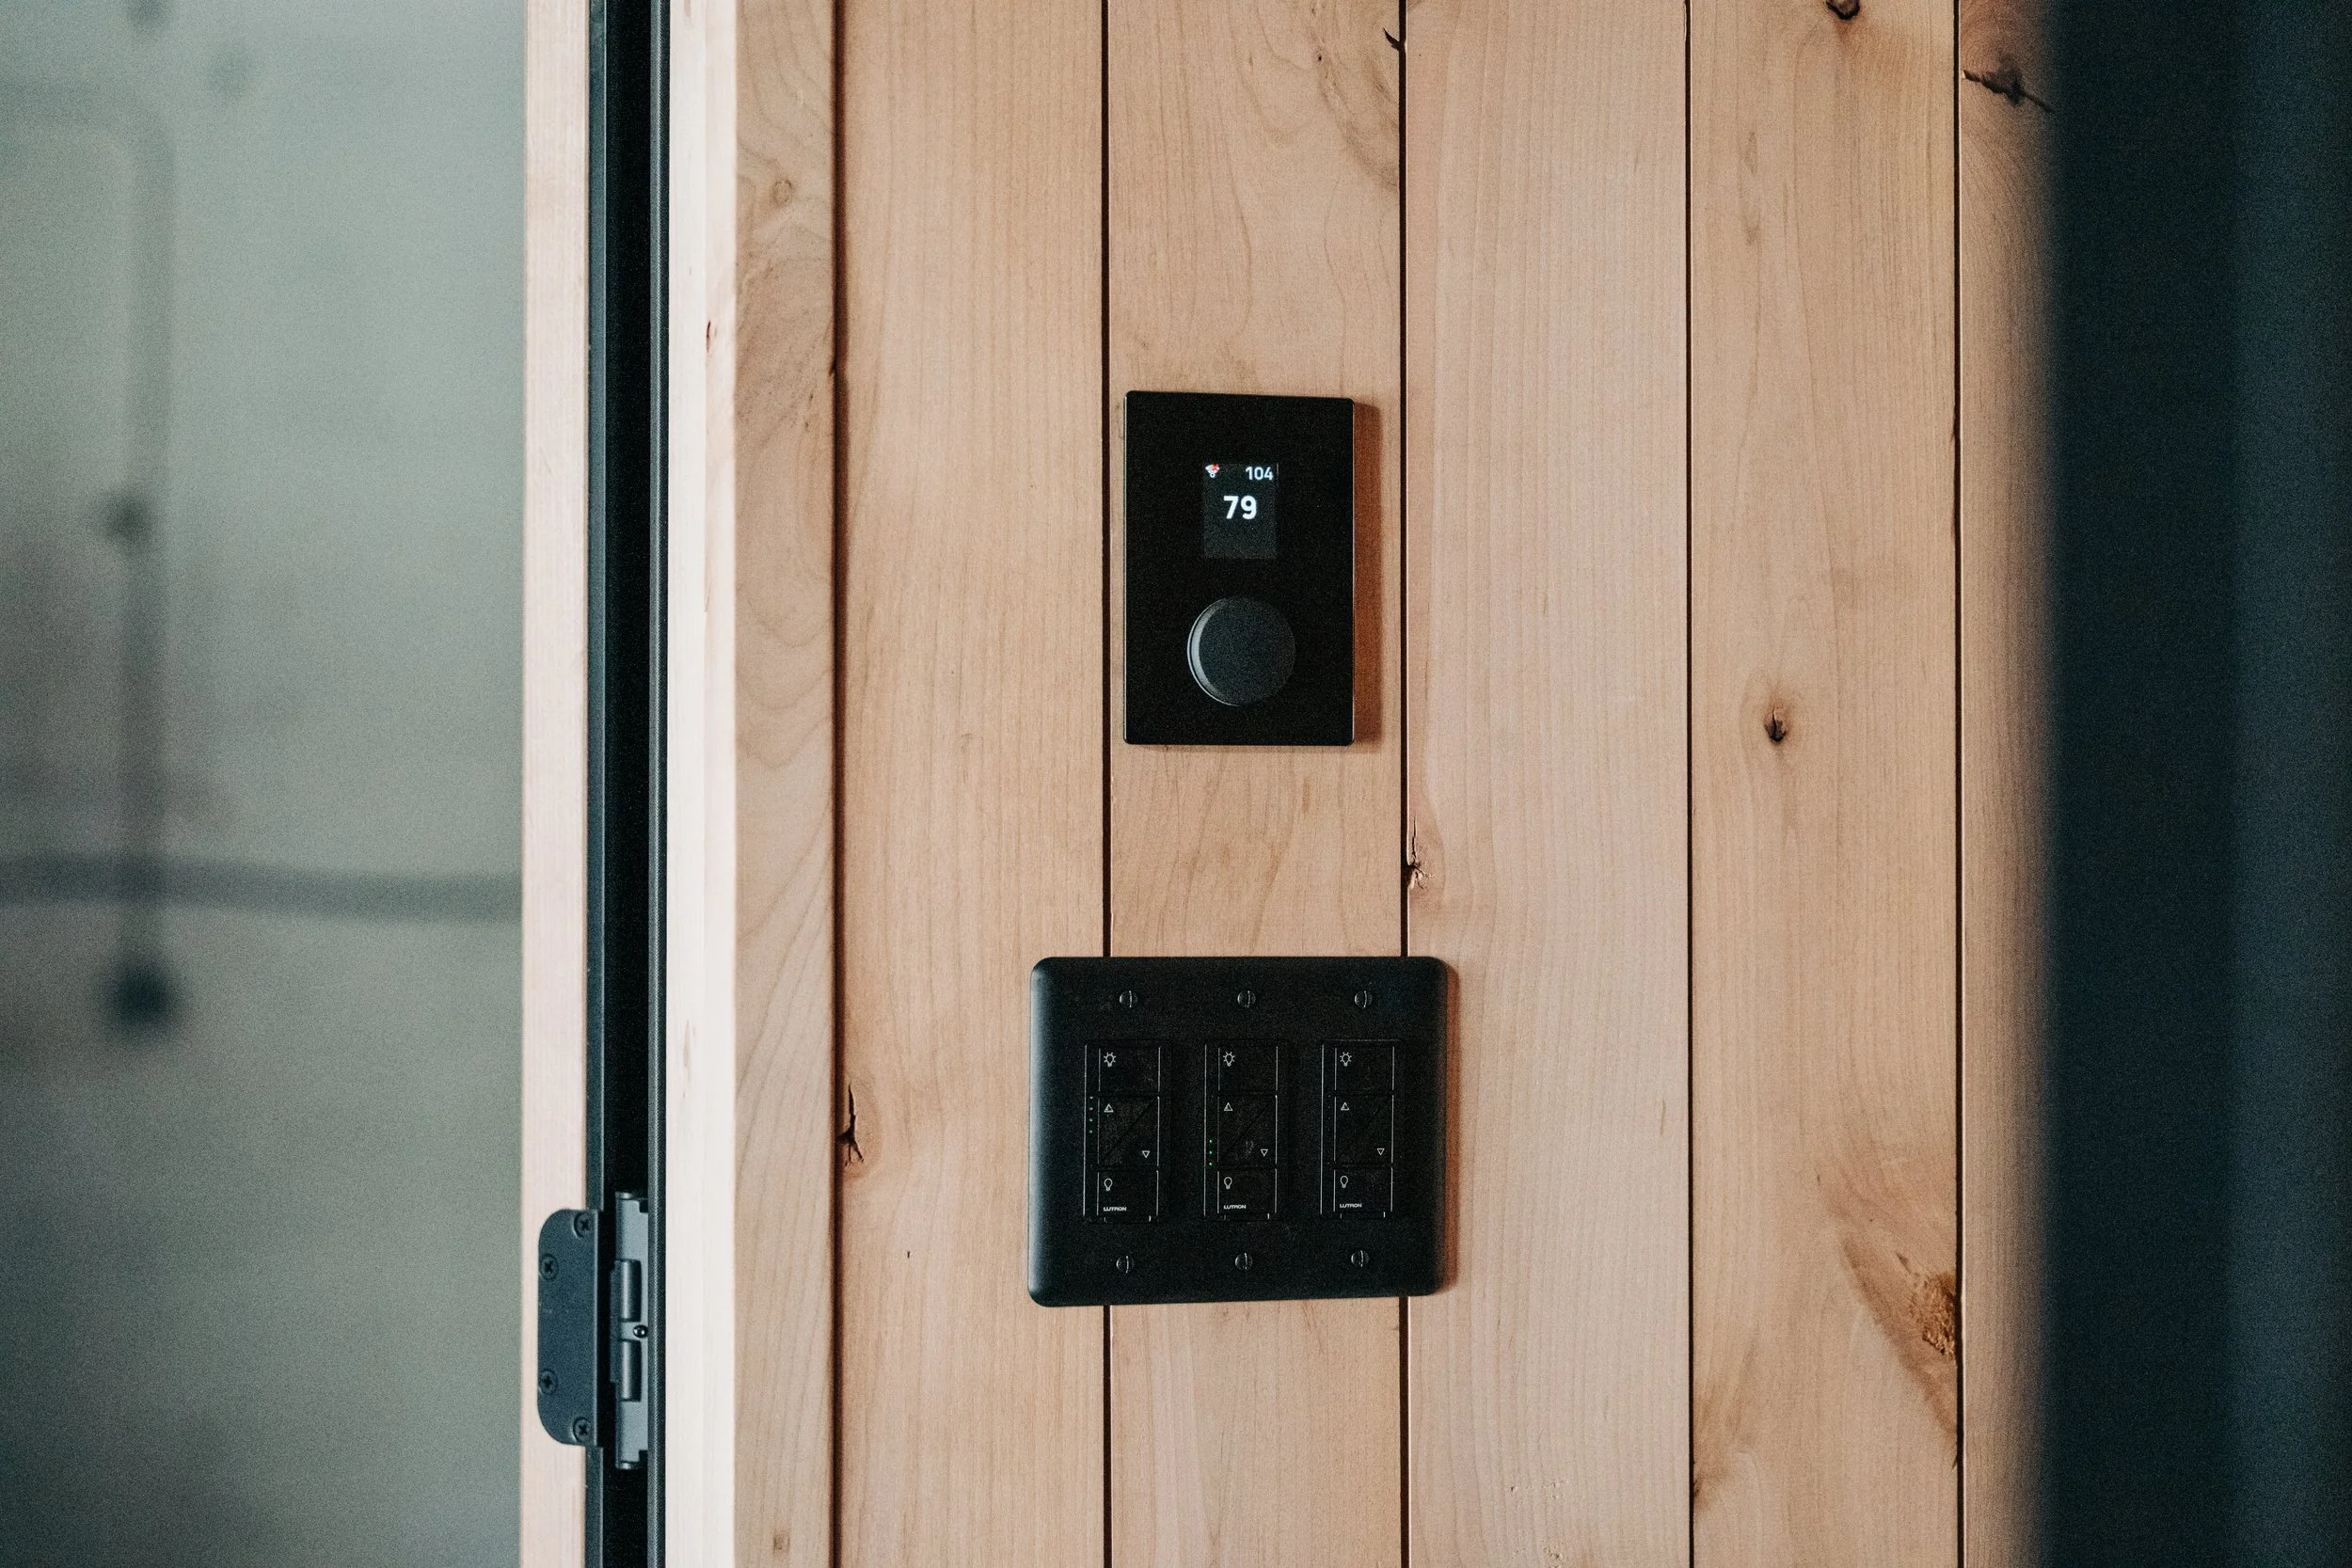
Water and heat-proof warm, dimmable LED lighting with programmable Lutron controls for interior and exterior
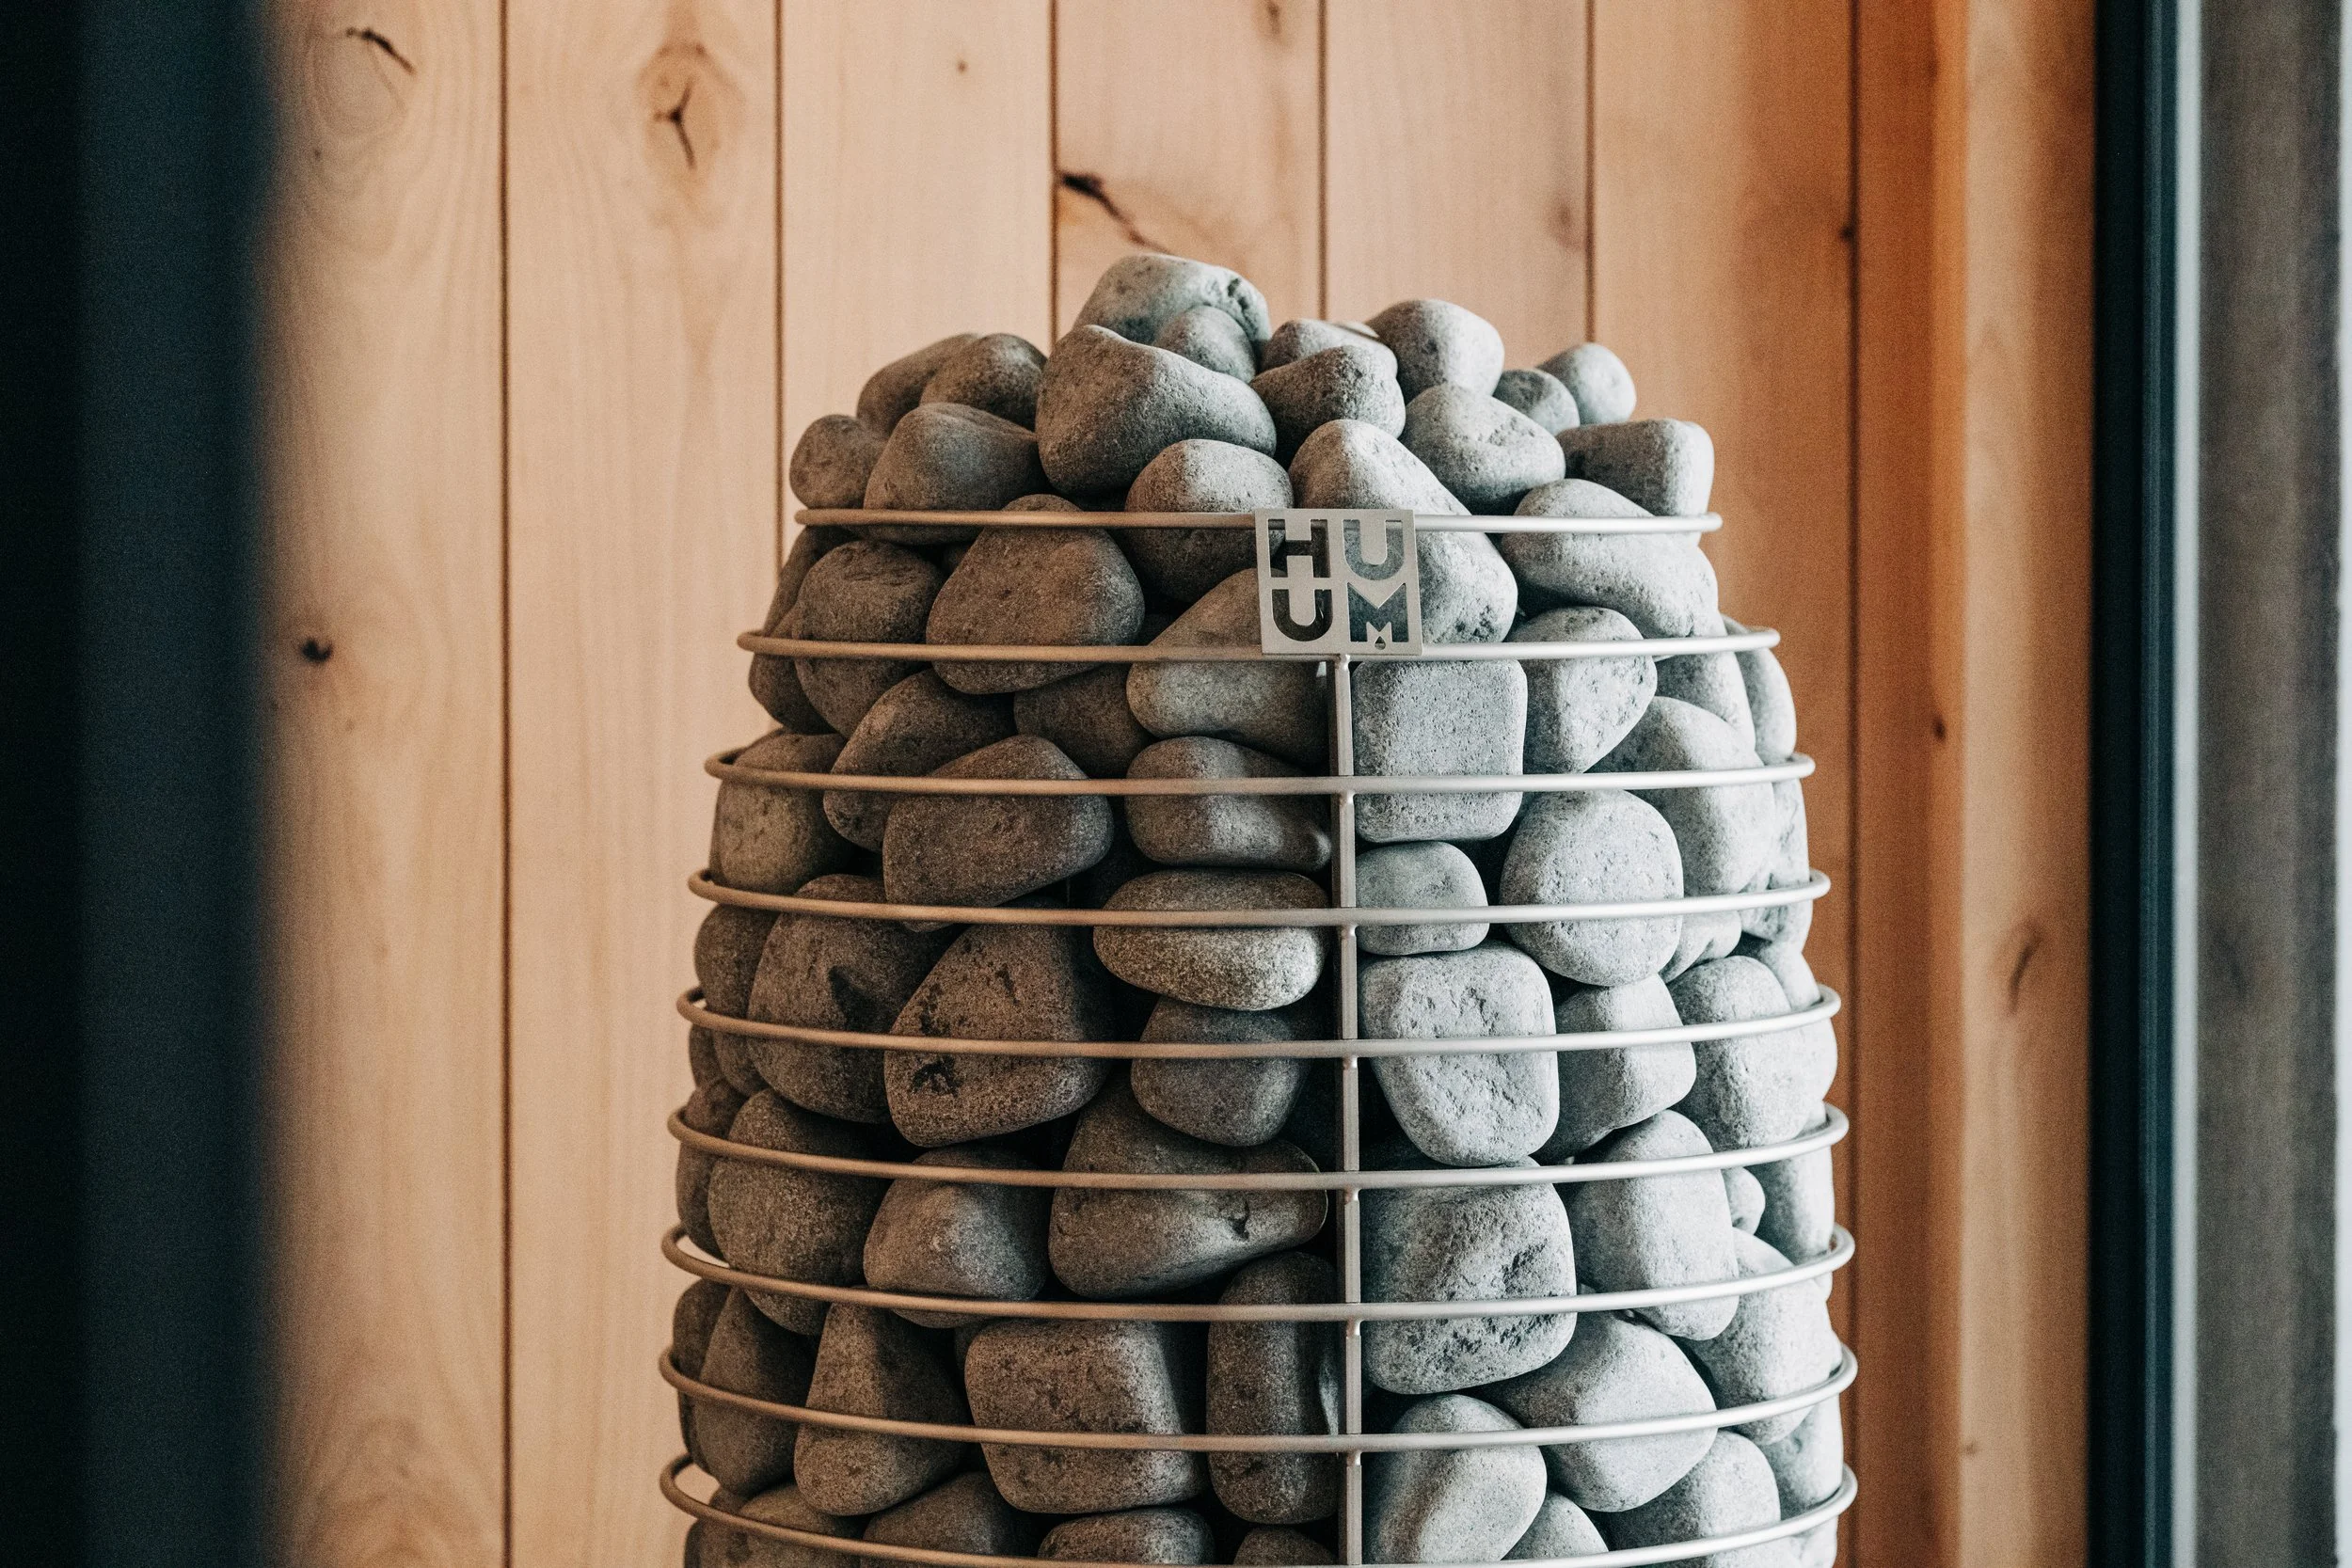
HUUM HIVE Mini 10.5 kW electric stove with Wi-Fi control and 330 lb stone capacity
100 amp electrical sub panel fed by 60 amp circuit minimum
Exterior Footprint: 15′–3″ long / 8′–3″ wide / 9′–5″ tall
Hot Room Internal: 7′ deep / 7 ′ wide / 7 ′ tall
Bench Length: 7′
Bench Depth: 30″
Hot Room Volume: 368 cu ft
Dimensions
Floor Plan
Delivery + Installation
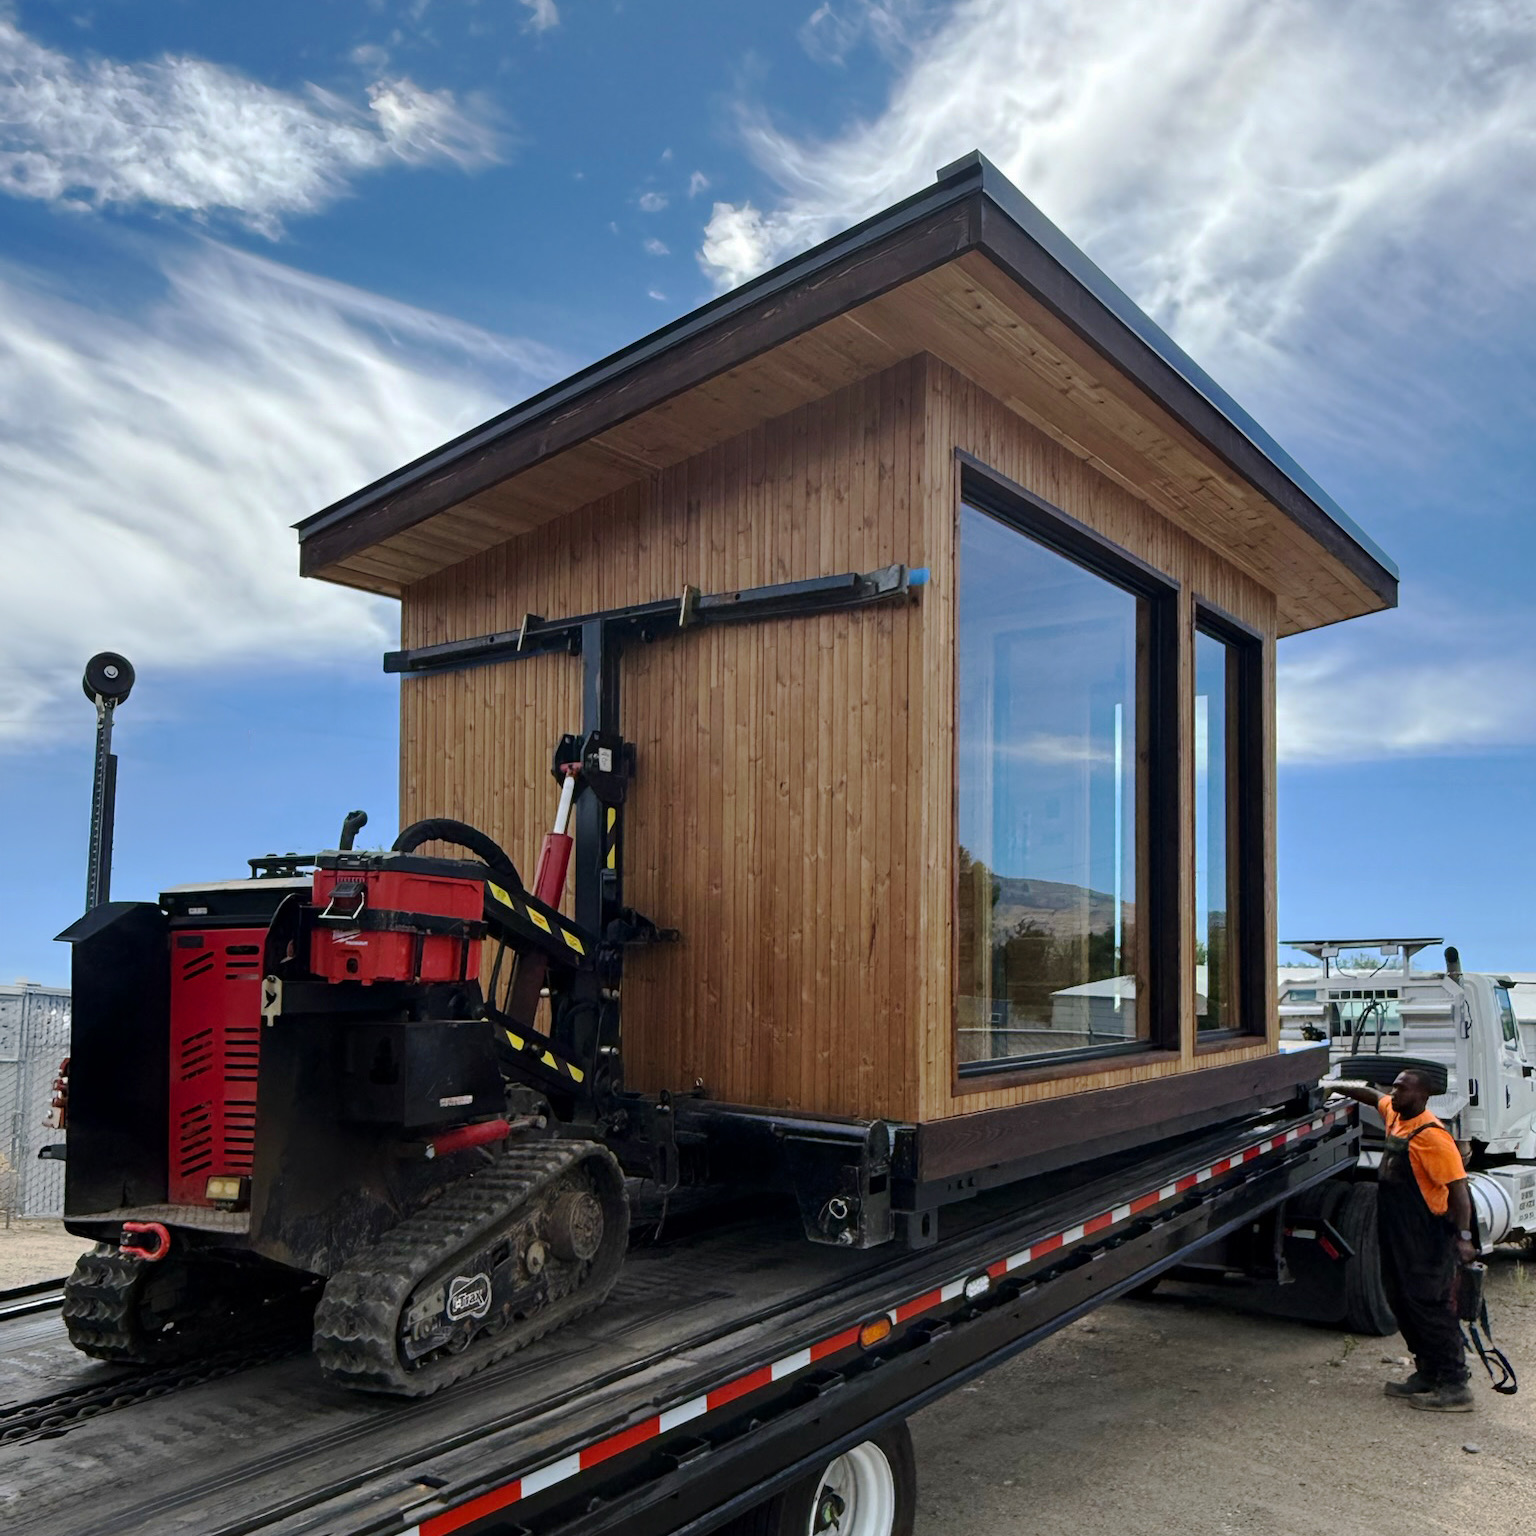
Every Värma sauna is custom-built in our workshop and designed to arrive ready to use, right where you want it. We manage the entire process — site evaluation and preparation, delivery, installation, and testing — and coordinate closely with you at every stage.
-
We conduct a thorough site evaluation with you to determine what is needed for delivery/installation and ensure a thoughtful integration with your property and surroundings.
-
Clear, detailed requirements are provided for you to prepare your site yourself/with your contractors. Or you can opt for full-service preparation by our team.
-
A Värma Sauna is built to be delivered using specialized equipment. Our team handles every step of delivery and precise placement, from straightforward locations where we can roll your sauna into place to more challenging (and exciting) locations that require using a crane or even a helicopter to lift it into place.
-
We hook up and test everything, conducting a final walkthrough with you to ensure everything meets expectations and functions dependably.
-
We guarantee that your environment is ready for use, dependable and built to endure. And we stand behind our work and the materials, fixtures and equipment we use.
I’m Interested in This Sauna
Please contact me about the Nordic Minimalist.